Don't miss this single-level 3-bedroom, 2-bath home in a quiet neighborhood, conveniently situated between Sonoma and Glen Ellen. This fixer-upper is the perfect opportunity to bring your vision to life! Featuring spacious living areas, a functional layout, and plenty of potential. Enjoy the peaceful surroundings and the close proximity to wine country's best restaurants, shops, and outdoor activities. A rare find don't miss your chance to make this home your own!
Closed
Tax assessed value
$700,000
881 Cecelia Drive, Glen Ellen, CA 95442
3beds
1,389sqft
Single Family Residence
Built in 1976
6,599 Square Feet Lot
$770,700 Zestimate®
$504/sqft
$3,499 Estimated rent
Home value
$770,700
$717,000 - $825,000
$3,499/mo
Zestimate® history
Owner options
List your home for rent
$3,499/mo
Rent Zestimate®
Find your next renter with Zillow Rental Manager. Plus, with online applications, you can quickly screen prospective tenants – for free.
$3,499/mo
Rent Zestimate®
Refinance and save
$4,452/mo
Est. payment
Refinancing to a lower rate could help reduce your monthly payments and save thousands over the life of the loan.
$4,452/mo
Est. payment
Explore your selling options
Work with a Zillow partner agent
Leverage their expertise and Zillow's premium Showcase listings to get your home seen by more buyers.
Get startedList with your own agent
Get your home in front of millions of buyers by listing it on Zillow.
Learn how to do itSell it yourself
Take full control of how buyers see your home on Zillow by listing For Sale by Owner (FSBO).
List your homeWhat's special
Zillow last checked:
Listing updated:
Listed by:
Cathy Wade Shepard DRE #00832536 707-481-0649,
Sotheby's International Realty 707-935-2288,
Lani Gullotta DRE #01941573 707-935-2288,
Sotheby's International Realty
Bought with:
Dennis Sanchez
KW Advisors
Source: BAREIS,MLS#: 324062853 Originating MLS: Sonoma
Originating MLS: SonomaFacts & features
Interior
Bedrooms & bathrooms
- Bedrooms: 3
- Bathrooms: 2
- Full bathrooms: 2
Primary bedroom
- Features: Closet, Ground Floor, Outside Access
Bedroom
- Level: Main
Primary bathroom
- Features: Shower Stall(s), Tile, Window
Bathroom
- Features: Shower Stall(s)
- Level: Main
Dining room
- Features: Dining/Living Combo
- Level: Main
Kitchen
- Features: Tile Counters
- Level: Main
Living room
- Level: Main
Heating
- Central, Gas
Cooling
- Central Air
Appliances
- Included: Dishwasher, Disposal, Double Oven, Electric Cooktop, Range Hood, Dryer, Washer
- Laundry: Electric, Gas Hook-Up, In Garage
Features
- Flooring: Carpet, Tile, Vinyl
- Windows: Dual Pane Partial
- Has basement: No
- Number of fireplaces: 1
- Fireplace features: Gas Log, Living Room
Interior area
- Total structure area: 1,389
- Total interior livable area: 1,389 sqft
Property
Parking
- Total spaces: 6
- Parking features: Attached, Garage Door Opener, Garage Faces Side, Inside Entrance, Side By Side, Uncovered Parking Spaces 2+, Paved
- Attached garage spaces: 2
- Uncovered spaces: 4
Features
- Levels: One
- Stories: 1
- Patio & porch: Enclosed
- Fencing: Back Yard,Wood
- Has view: Yes
- View description: Hills
Lot
- Size: 6,599 Square Feet
- Features: Corner Lot, Low Maintenance
Details
- Parcel number: 054143016000
- Special conditions: Probate Listing,Trust
Construction
Type & style
- Home type: SingleFamily
- Architectural style: Ranch
- Property subtype: Single Family Residence
Materials
- Wood Siding
- Foundation: Combination, Concrete Perimeter
- Roof: Composition
Condition
- Year built: 1976
Utilities & green energy
- Electric: 220 Volts in Kitchen, 220 Volts in Laundry
- Sewer: Public Sewer
- Water: Public
- Utilities for property: Electricity Connected, Natural Gas Available
Community & HOA
HOA
- Has HOA: No
Location
- Region: Glen Ellen
Financial & listing details
- Price per square foot: $504/sqft
- Tax assessed value: $700,000
- Annual tax amount: $9,540
- Date on market: 8/11/2024
- Electric utility on property: Yes
Price history
| Date | Event | Price |
|---|---|---|
| 10/2/2024 | Sold | $700,000-2.1%$504/sqft |
Source:  BAREIS #324062853 Report a problem BAREIS #324062853 Report a problem | ||
| 9/27/2024 | Pending sale | $715,000$515/sqft |
Source: BAREIS #324062853 Report a problem | ||
| 9/24/2024 | Contingent | $715,000$515/sqft |
Source: BAREIS #324062853 Report a problem | ||
| 9/18/2024 | Price change | $715,000-10.1%$515/sqft |
Source: BAREIS #324062853 Report a problem | ||
| 8/11/2024 | Listed for sale | $795,000$572/sqft |
Source: BAREIS #324062853 Report a problem | ||
Public tax history
| Year | Property taxes | Tax assessment |
|---|---|---|
| 2025 | $9,540 +202.2% | $700,000 +537.4% |
| 2024 | $3,157 +14.7% | $109,825 +2% |
| 2023 | $2,752 +3.9% | $107,673 +2% |
| 2022 | $2,649 +2.8% | $105,563 +2% |
| 2021 | $2,578 +5.9% | $103,494 +1% |
| 2020 | $2,435 +2.4% | $102,434 +2% |
| 2019 | $2,379 +7.4% | $100,426 +2% |
| 2018 | $2,214 | $98,457 +2% |
| 2017 | -- | $96,527 +2% |
| 2016 | $1,998 | $94,635 +1.5% |
| 2015 | -- | $93,214 +2% |
| 2014 | -- | $91,389 +0.5% |
| 2013 | $191,156 | $90,977 +2% |
| 2012 | -- | $89,194 +2% |
| 2011 | -- | $87,446 +0.8% |
| 2010 | -- | $86,794 -0.2% |
| 2009 | -- | $87,001 +2% |
| 2008 | -- | $85,296 +2% |
| 2007 | -- | $83,625 +2% |
| 2006 | -- | $81,986 +2% |
| 2005 | -- | $80,379 +2% |
| 2004 | -- | $78,803 +1.9% |
| 2003 | -- | $77,357 +2% |
| 2002 | -- | $75,841 +2% |
| 2001 | -- | $74,355 +2% |
| 2000 | -- | $72,897 |
Find assessor info on the county website
Neighborhood: 95442
Nearby homes
- $124,5422 bd1 ba837 sqft885 Cecelia Dr, Glen Ellen, CA 95442Off Market
- $618,0002 bd1 ba986 sqft905 Cecelia Dr, Glen Ellen, CA 95442Off Market
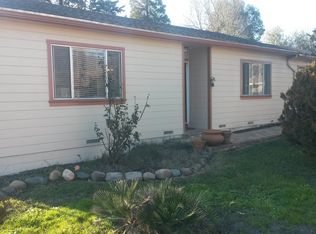
- $626,8003 bd1 ba1.2k sqft884 Lorna Dr, Glen Ellen, CA 95442Off Market
- $689,9003 bd2 ba2k sqft864 Lorna Dr, Glen Ellen, CA 95442Off Market
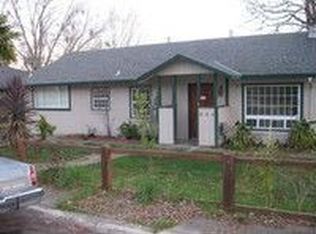
- $667,5002 bd1 ba848 sqft875 Cecelia Dr, Glen Ellen, CA 95442Sold
- $609,3002 bd1 ba1.1k sqft856 Lorna Dr, Glen Ellen, CA 95442Off Market
- $597,5002 bd1 ba1.1k sqft915 Cecelia Dr, Glen Ellen, CA 95442Off Market
- $634,9002 bd1 ba892 sqft870 Cecelia Dr, Glen Ellen, CA 95442Off Market
Nearby schools
GreatSchools rating
- 6/10Sonoma Charter SchoolGrades: K-8Distance: 2 mi
- 2/10Altimira Middle SchoolGrades: 6-8Distance: 2.4 mi
- 7/10Sonoma Valley High SchoolGrades: 9-12Distance: 5.2 mi
Get a cash offer in 3 minutes
Find out how much your home could sell for in as little as 3 minutes with a no-obligation cash offer.
Estimated market value
$770,700
Get a cash offer in 3 minutes
Find out how much your home could sell for in as little as 3 minutes with a no-obligation cash offer.
Estimated market value
$770,700
- California
- Sonoma County
- Glen Ellen
- 95442
- 881 Cecelia Drive
Nearby cities
Nearby zip codes
Other Glen Ellen Topics
