Who knew that lakefront living could be so affordable?! Imagine waking up and seeing nothing but water. Live the life you dream of in this beautiful condo. It just doesn't get any better than sunset views. Bring your boat and get in before summer slips by. New luxury vinyl flooring through out. Freshly painted. Newer kitchen. In-unit laundry. All rooms are spacious. Natural gas fireplace. Easy access to freeways.
Sold for $175,000
$175,000
881 Cliffs Dr, Ypsilanti, MI 48198
2beds
1,100sqft
Condominium
Built in 1969
-- sqft lot
$189,900 Zestimate®
$159/sqft
$1,636 Estimated rent
Home value
$189,900
$179,000 - $203,000
$1,636/mo
Zestimate® history
Owner options
List your home for rent
$1,636/mo
Rent Zestimate®
Find your next renter with Zillow Rental Manager. Plus, with online applications, you can quickly screen prospective tenants – for free.
$1,636/mo
Rent Zestimate®
Refinance and save
$1,657/mo
Est. payment
Refinancing to a lower rate could help reduce your monthly payments and save thousands over the life of the loan.
$1,657/mo
Est. payment
Explore your selling options
Work with a Zillow partner agent
Leverage their expertise and Zillow's premium Showcase listings to get your home seen by more buyers.
Get startedList with your own agent
Get your home in front of millions of buyers by listing it on Zillow.
Learn how to do itSell it yourself
Take full control of how buyers see your home on Zillow by listing For Sale by Owner (FSBO).
List your homeWhat's special
Zillow last checked:
Listing updated:
Listed by:
Deborah Falzon 248-563-9217,
KW Domain
Bought with:
Tracy L Rose
The Charles Reinhart Company
Source: Realcomp II,MLS#: 20230077475
Facts & features
Interior
Bedrooms & bathrooms
- Bedrooms: 2
- Bathrooms: 2
- Full bathrooms: 2
Primary bedroom
- Level: Entry
- Dimensions: 14 x 11
Bedroom
- Level: Entry
- Dimensions: 13 x 11
Primary bathroom
- Level: Entry
- Dimensions: 11 x 5
Other
- Level: Entry
- Dimensions: 11 x 5
Dining room
- Level: Entry
- Dimensions: 11 x 10
Great room
- Level: Entry
- Dimensions: 25 x 15
Kitchen
- Level: Entry
- Dimensions: 11 x 11
Laundry
- Level: Entry
- Dimensions: 8 x 6
Heating
- Forced Air, Natural Gas
Cooling
- Central Air
Appliances
- Included: Dishwasher, Free Standing Electric Range, Free Standing Refrigerator, Microwave, Washer Dryer Stacked
- Laundry: In Unit, Laundry Room, Washer Hookup
Features
- Entrance Foyer, High Speed Internet
- Has basement: No
- Has fireplace: Yes
- Fireplace features: Gas, Living Room
Interior area
- Total interior livable area: 1,100 sqft
- Finished area above ground: 1,100
Property
Parking
- Parking features: No Garage, Carport
- Has carport: Yes
Features
- Levels: One
- Stories: 1
- Entry location: GroundLevel
- Patio & porch: Covered, Deck, Terrace
- Exterior features: Balcony, Gate House, Grounds Maintenance, Lighting
- Pool features: Community, In Ground
- On waterfront: Yes
- Waterfront features: All Sports Lake, Direct Water Frontage, Dock Facilities, Lake Front, Lake Privileges, Navigable Water
- Body of water: Ford Lake
Details
- Parcel number: K01115335075
- Special conditions: Short Sale No,Standard
- Other equipment: Intercom
Construction
Type & style
- Home type: Condo
- Architectural style: Ranch
- Property subtype: Condominium
Materials
- Wood Siding
- Foundation: Slab
- Roof: Asphalt
Condition
- New construction: No
- Year built: 1969
- Major remodel year: 2022
Utilities & green energy
- Sewer: Public Sewer
- Water: Public
- Utilities for property: Cable Available
Community & HOA
Community
- Features: Clubhouse
- Subdivision: CLIFFS ON THE POINT CONDO PHASE III
HOA
- Has HOA: Yes
- Services included: Gas, Insurance, Maintenance Grounds, Maintenance Structure, Security, Sewer, Snow Removal, Trash, Water
- HOA fee: $427 monthly
- HOA phone: 248-655-1500
Location
- Region: Ypsilanti
Financial & listing details
- Price per square foot: $159/sqft
- Tax assessed value: $32,404
- Annual tax amount: $2,294
- Date on market: 9/16/2023
- Cumulative days on market: 54 days
- Listing agreement: Exclusive Right To Sell
- Listing terms: Cash,Conventional
Price history
| Date | Event | Price |
|---|---|---|
| 11/13/2023 | Sold | $175,000-7.9%$159/sqft |
Source:  Realcomp II #20230077475 Report a problem Realcomp II #20230077475 Report a problem | ||
| 10/8/2023 | Contingent | $190,000$173/sqft |
Source: Realcomp II #20230077475 Report a problem | ||
| 10/2/2023 | Listed for sale | $190,000$173/sqft |
Source: Realcomp II #20230077475 Report a problem | ||
| 9/30/2023 | Pending sale | $190,000$173/sqft |
Source: Realcomp II #20230077475 Report a problem | ||
| 9/16/2023 | Listed for sale | $190,000+32.9%$173/sqft |
Source: Realcomp II #20230077475 Report a problem | ||
| 12/21/2020 | Sold | $143,000$130/sqft |
Source: RE/MAX of Michigan Solds #3276680_48198 Report a problem | ||
Public tax history
Tax history is unavailable.
Neighborhood: 48198
Nearby homes
- $175,0002 bd1 ba1.1k sqft881 Cliffs Dr APT 202A, Ypsilanti, MI 48198Sold
- $145,0002 bd2 ba1.1k sqft881 Cliffs Dr APT 201-A, Ypsilanti, MI 48198Sold
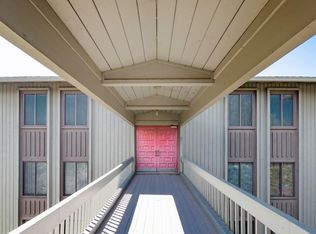
- $259,5002 bd2 ba1.1k sqft881 Cliffs Dr APT 102-A, Ypsilanti, MI 48198Off Market
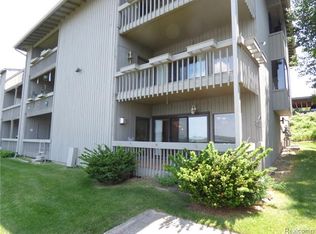
- $197,5002 bd2 ba1.1k sqft881 Cliffs Dr APT 101A, Ypsilanti, MI 48198Off Market

- $391,7002 bd-- ba2.2k sqft881 Cliffs Dr APT 302-A, Ypsilanti, MI 48198Off Market
- $---- bd-- ba-- sqft881 Cliffs Dr APT 202, Ypsilanti, MI 48198Off Market
- $249,2003 bd3 ba2.2k sqft881 Cliffs Dr APT 301, Ypsilanti, MI 48198Off Market
- $193,4002 bd1 ba1.2k sqft885 Cliffs Dr APT 104-A, Ypsilanti, MI 48198Off Market
Nearby schools
GreatSchools rating
- 1/10Erickson ElementaryGrades: 1-6Distance: 0.4 mi
- 2/10Ypsilanti Community Middle SchoolGrades: 5-8Distance: 2.4 mi
- 2/10AC Tech High SchoolGrades: 9-12Distance: 2.9 mi
Get a cash offer in 3 minutes
Find out how much your home could sell for in as little as 3 minutes with a no-obligation cash offer.
Estimated market value
$189,900
Get a cash offer in 3 minutes
Find out how much your home could sell for in as little as 3 minutes with a no-obligation cash offer.
Estimated market value
$189,900
- Michigan
- Washtenaw County
- Ypsilanti
- 48198
- 881 Cliffs Dr
Nearby cities
Nearby neighborhoods
Nearby zip codes
Other Ypsilanti Topics
