This is what you've been waiting for! A Full Brick Beauty with Pool & Primary Suite on MAIN LEVEL. This stunning & immaculate home offers the perfect blend of elegance and comfort, complete with a private backyard "easy to maintain" POOL ideal for relaxing or entertaining. Inside, the chef’s kitchen impresses with a Viking gas range & hood, quartz countertops, large island w/pendant lighting and ample "soft close" cabinetry. The family room with vaulted ceiling and cozy gas logs opens seamlessly to the kitchen and breakfast area. The primary suite on the main level provides a peaceful retreat with lots of windows and features a spa-inspired bathroom with quartz counters, dual sinks, a walk-in tiled shower with dual shower heads, and elegant tile flooring. A formal dining room and living room offer stylish spaces for gatherings, while the spacious loft upstairs adds versatility for a home office, or play area. You’ll also love the walk-in attic, perfect for easy-access storage. The second level also features three additional spacious bedrooms and adjoining bathroom. Back deck overlooks manicured fenced backyard w/full irrigation. Other features include updated flooring, under cabinet lighting, crown moldings, walk-in food pantry, renovated bathrooms, laundry room w/cabinets & sink and so much more!!! Whether you’re hosting poolside parties, cooking gourmet meals, or enjoying quiet evenings by the fire, this home delivers exceptional living inside and out.
Closed
$720,000
881 Clonmel Dr, Matthews, NC 28104
4beds
3,122sqft
Single Family Residence
Built in 2001
0.36 Acres Lot
$715,800 Zestimate®
$231/sqft
$4,130 Estimated rent
Home value
$715,800
$673,000 - $766,000
$4,130/mo
Zestimate® history
Owner options
List your home for rent
$4,130/mo
Rent Zestimate®
Find your next renter with Zillow Rental Manager. Plus, with online applications, you can quickly screen prospective tenants – for free.
$4,130/mo
Rent Zestimate®
Refinance and save
$4,751/mo
Est. payment
Refinancing to a lower rate could help reduce your monthly payments and save thousands over the life of the loan.
$4,751/mo
Est. payment
Explore your selling options
Work with a Zillow partner agent
Leverage their expertise and Zillow's premium Showcase listings to get your home seen by more buyers.
Get startedList with your own agent
Get your home in front of millions of buyers by listing it on Zillow.
Learn how to do itSell it yourself
Take full control of how buyers see your home on Zillow by listing For Sale by Owner (FSBO).
List your homeWhat's special
Spacious loftCozy gas logsCrown moldingsFull brick beautyPrivate backyardLarge islandManicured fenced backyard
Zillow last checked:
Listing updated:
Listed by:
Lisa Holden LisaHolden@HoldenRealty.net,
Holden Realty,
Andrea Bradley,
Holden Realty
Bought with:
Megan Krause
Better Homes and Garden Real Estate Paracle
Source: Canopy MLS as distributed by MLS GRID,MLS#: 4310641
Facts & features
Interior
Bedrooms & bathrooms
- Bedrooms: 4
- Bathrooms: 3
- Full bathrooms: 2
- 1/2 bathrooms: 1
- Main level bedrooms: 1
Primary bedroom
- Level: Main
Bedroom s
- Level: Upper
Bedroom s
- Level: Upper
Bedroom s
- Level: Upper
Bathroom full
- Level: Main
Bathroom half
- Level: Main
Bathroom full
- Level: Upper
Breakfast
- Level: Main
Dining room
- Level: Main
Family room
- Level: Main
Kitchen
- Level: Main
Laundry
- Level: Main
Living room
- Level: Main
Loft
- Level: Upper
Heating
- Central, Forced Air, Natural Gas
Cooling
- Central Air
Appliances
- Included: Dishwasher, Disposal, Double Oven, Gas Range, Gas Water Heater, Microwave
- Laundry: Laundry Room, Sink
Features
- Kitchen Island, Open Floorplan, Pantry, Walk-In Closet(s), Walk-In Pantry
- Flooring: Carpet, Tile, Vinyl
- Has basement: No
- Attic: Walk-In
- Fireplace features: Family Room, Gas Log
Interior area
- Total structure area: 3,122
- Total interior livable area: 3,122 sqft
- Finished area above ground: 3,122
- Finished area below ground: 0
Property
Parking
- Total spaces: 2
- Parking features: Driveway, Attached Garage, Garage Faces Side, Garage on Main Level
- Attached garage spaces: 2
- Has uncovered spaces: Yes
Features
- Levels: Two
- Stories: 2
- Patio & porch: Deck
- Exterior features: In-Ground Irrigation
- Pool features: Community, In Ground
- Fencing: Fenced
Lot
- Size: 0.36 Acres
Details
- Parcel number: 07075059
- Zoning: AQ8
- Special conditions: Standard
Construction
Type & style
- Home type: SingleFamily
- Architectural style: Traditional
- Property subtype: Single Family Residence
Materials
- Brick Full
- Foundation: Crawl Space
Condition
- New construction: No
- Year built: 2001
Utilities & green energy
- Sewer: County Sewer
- Water: County Water
- Utilities for property: Electricity Connected
Community & HOA
Community
- Features: Clubhouse, Fitness Center, Golf, Playground, Tennis Court(s)
- Subdivision: Shannamara
HOA
- Has HOA: Yes
- HOA fee: $510 annually
- HOA name: Braesael Management
- HOA phone: 704-847-3507
Location
- Region: Matthews
Financial & listing details
- Price per square foot: $231/sqft
- Tax assessed value: $598,800
- Annual tax amount: $4,054
- Date on market: 10/17/2025
- Cumulative days on market: 53 days
- Listing terms: Cash,Conventional,FHA,VA Loan
- Electric utility on property: Yes
- Road surface type: Concrete, Paved
Price history
| Date | Event | Price |
|---|---|---|
| 1/5/2026 | Sold | $720,000-2%$231/sqft |
Source:  Canopy MLS as distributed by MLS GRID #4310641 Report a problem Canopy MLS as distributed by MLS GRID #4310641 Report a problem | ||
| 11/17/2025 | Price change | $735,000-2%$235/sqft |
Source: Canopy MLS as distributed by MLS GRID #4310641 Report a problem | ||
| 11/12/2025 | Price change | $750,000-3.2%$240/sqft |
Source: Canopy MLS as distributed by MLS GRID #4310641 Report a problem | ||
| 10/17/2025 | Listed for sale | $775,000+138.5%$248/sqft |
Source: Canopy MLS as distributed by MLS GRID #4310641 Report a problem | ||
| 8/31/2010 | Sold | $325,000-4.1%$104/sqft |
Source: Public Record Report a problem | ||
| 7/21/2010 | Pending sale | $339,000$109/sqft |
Source: Coldwell Banker United, Realtors of Charlotte #945941 Report a problem | ||
| 6/12/2010 | Listed for sale | $339,000-12.9%$109/sqft |
Source: Coldwell Banker United, Realtors of Charlotte #945941 Report a problem | ||
| 6/2/2009 | Listing removed | $389,000$125/sqft |
Source: Listhub #830671 Report a problem | ||
| 4/25/2009 | Price change | $389,000-2.7%$125/sqft |
Source: Listhub #830671 Report a problem | ||
| 1/16/2009 | Price change | $399,900+0.2%$128/sqft |
Source: Listhub #830671 Report a problem | ||
| 12/11/2008 | Price change | $399,000-2.7%$128/sqft |
Source: Listhub #714898 Report a problem | ||
| 9/15/2008 | Listed for sale | $409,900$131/sqft |
Source: Z57 #714898 Report a problem | ||
| 8/8/2008 | Listing removed | $409,900$131/sqft |
Source: Coldwell Banker** #714898 Report a problem | ||
| 5/17/2008 | Price change | $409,900-3.5%$131/sqft |
Source: Coldwell Banker** #714898 Report a problem | ||
| 5/11/2008 | Price change | $424,900+3.7%$136/sqft |
Source: Coldwell Banker** #714898 Report a problem | ||
| 5/3/2008 | Price change | $409,900-3.5%$131/sqft |
Source: Coldwell Banker** #714898 Report a problem | ||
| 2/26/2008 | Listed for sale | $424,900+25.7%$136/sqft |
Source: RealBird #714898 Report a problem | ||
| 6/24/2005 | Sold | $338,000$108/sqft |
Source: Public Record Report a problem | ||
Public tax history
| Year | Property taxes | Tax assessment |
|---|---|---|
| 2025 | $4,054 +12% | $598,800 +44.2% |
| 2024 | $3,620 +4.4% | $415,400 |
| 2023 | $3,465 +0.6% | $415,400 |
| 2022 | $3,444 | $415,400 |
| 2021 | $3,444 -0.5% | $415,400 +21% |
| 2020 | $3,461 0% | $343,400 |
| 2019 | $3,462 | $343,400 |
| 2018 | $3,462 | $343,400 |
| 2017 | $3,462 -3.4% | $343,400 |
| 2016 | $3,583 | $343,400 |
| 2015 | $3,583 +29.3% | $343,400 -11.5% |
| 2014 | $2,771 | $387,910 |
| 2013 | -- | $387,910 |
| 2012 | -- | $387,910 |
| 2011 | -- | $387,910 |
| 2010 | -- | $387,910 |
| 2009 | $2,771 | $387,910 |
| 2008 | $2,771 +22.1% | $387,910 +28% |
| 2007 | $2,268 +9.6% | $302,950 |
| 2006 | $2,069 | $302,950 |
| 2005 | -- | $302,950 |
| 2004 | -- | $302,950 +7.7% |
| 2003 | -- | $281,210 +1.7% |
| 2002 | -- | $276,410 +514.2% |
| 2001 | -- | $45,000 |
Find assessor info on the county website
Neighborhood: 28104
Nearby homes
- $669,3004 bd2 ba3.2k sqft885 Clonmel Dr, Matthews, NC 28104Off Market
- $767,7005 bd4 ba4.2k sqft877 Clonmel Dr, Matthews, NC 28104Off Market
- $627,5005 bd3 ba2.7k sqft5635 Anglesey Ct, Matthews, NC 28104Off Market
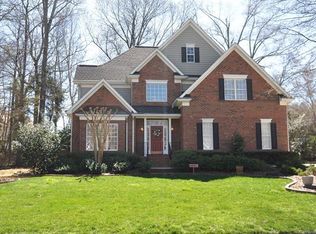
- $646,5005 bd3 ba3k sqft884 Clonmel Dr, Matthews, NC 28104Sold
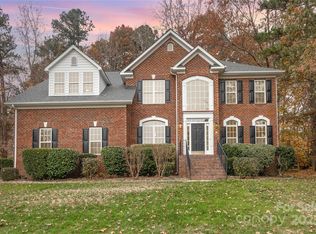
- $677,7004 bd4 ba3.3k sqft5625 Anglesey Ct, Matthews, NC 28104Off Market
- $693,3005 bd4 ba3.5k sqft908 Blarney Ct, Matthews, NC 28104Off Market
- $643,2005 bd3 ba3.1k sqft873 Clonmell Dr, Matthews, NC 28104Off Market
- $---- bd-- ba-- sqft873 Clonmel Dr, Matthews, NC 28104Off Market
Nearby schools
GreatSchools rating
- 9/10Stallings Elementary SchoolGrades: K-5Distance: 1.8 mi
- 9/10Porter Ridge Middle SchoolGrades: 6-8Distance: 5.1 mi
- 7/10Porter Ridge High SchoolGrades: 9-12Distance: 5 mi
Schools provided by the listing agent
- Elementary: Stallings
- Middle: Porter Ridge
- High: Porter Ridge
Source: Canopy MLS as distributed by MLS GRID. This data may not be complete. We recommend contacting the local school district to confirm school assignments for this home.
Get a cash offer in 3 minutes
Find out how much your home could sell for in as little as 3 minutes with a no-obligation cash offer.
Estimated market value
$715,800
Get a cash offer in 3 minutes
Find out how much your home could sell for in as little as 3 minutes with a no-obligation cash offer.
Estimated market value
$715,800
- North Carolina
- Union County
- Stallings
- 28104
- 881 Clonmel Dr
Nearby cities
Nearby zip codes
Other Stallings Topics
