Once you see this elegant home, you will fall in love with all it has to offer. Nestled at the end of a cul-de-sac surrounded by mature trees and lush landscaping in the highly sought after Warrington Village. As you approach you will be greeted by the welcoming covered porch that leads into the large foyer. A spacious formal living room offers an abundance of natural light, crown molding and chair rail. The current owner uses the living room as the dining room. The dining room has been transformed into a stunning sunroom. Curl up with your favorite book, morning coffee or just a place to unwind and relax while gazing out to the tranquil setting of the lush gardens through 2 full walls of windows. Step into the newly designed kitchen featuring Quartz countertops, breakfast bar/island, recessed and pendant lighting, custom cabinets and featuring a beautifully designed tile backsplash. The warm and inviting family room features a full brick wall with wood burning fireplace that is perfect for cozy nights. Off the family room, step through the triple glass Anderson sliding door with custom shades to your private oasis overlooking the lovely backyard setting. The oversized (24x24) deck has just been resurfaced and painted with new vinyl railings. An absolute perfect place for entertaining! A beautifully decorated powder room and large laundry room with built-in cabinets and desk area complete the main level. The upper level is sure to please with its impressive owner's suite, walk-in closet, en-suite bath with heated tile flooring, Quartz top vanity, seamless glass shower with bench with attractive tile. There are 3 additional nice size bedrooms all with ample closet space. A full hall bath with tub/shower complete this level. This special home has been completely updated throughout where every room has been meticulously designed. Conveniently located to fine shops, dining, Bucks County parks, walking distance to the Mary Barness Tennis and Swim Club, minutes to Doylestown and all major highways. Award winning Central Bucks School District.
Sold for $585,000
Street View
$585,000
881 Coolidge Ct, Warrington, PA 18976
4beds
2,272sqft
Single Family Residence
Built in 1977
-- sqft lot
$649,500 Zestimate®
$257/sqft
$3,663 Estimated rent
Home value
$649,500
$617,000 - $682,000
$3,663/mo
Zestimate® history
Owner options
List your home for rent
$3,663/mo
Rent Zestimate®
Find your next renter with Zillow Rental Manager. Plus, with online applications, you can quickly screen prospective tenants – for free.
$3,663/mo
Rent Zestimate®
Refinance and save
$3,732/mo
Est. payment
Refinancing to a lower rate could help reduce your monthly payments and save thousands over the life of the loan.
$3,732/mo
Est. payment
Explore your selling options
Work with a Zillow partner agent
Leverage their expertise and Zillow's premium Showcase listings to get your home seen by more buyers.
Get startedList with your own agent
Get your home in front of millions of buyers by listing it on Zillow.
Learn how to do itSell it yourself
Take full control of how buyers see your home on Zillow by listing For Sale by Owner (FSBO).
List your homeWhat's special
Wood burning fireplaceEn-suite bathBeautifully decorated powder roomFull hall bathPrivate oasisCustom shadesSwim club
Zillow last checked:
Listing updated:
Listed by:
Pam Vollrath 215-343-8385,
RE/MAX Centre Realtors
Bought with:
Margarita Shevchuk, RS328690
American Homes Realty Group
Source: Bright MLS,MLS#: PABU2055524
Facts & features
Interior
Bedrooms & bathrooms
- Bedrooms: 4
- Bathrooms: 3
- Full bathrooms: 2
- 1/2 bathrooms: 1
- Main level bathrooms: 1
Rooms
- Room types: Living Room, Dining Room, Primary Bedroom, Bedroom 2, Bedroom 3, Bedroom 4, Kitchen, Family Room, Basement, Laundry, Primary Bathroom, Full Bath, Half Bath
Basement
- Area: 0
Heating
- Forced Air, Oil
Cooling
- Central Air, Electric
Appliances
- Included: Microwave, Dishwasher, Disposal, Extra Refrigerator/Freezer, Oven/Range - Electric, Refrigerator, Electric Water Heater
- Laundry: Main Level, Laundry Room
Features
- Breakfast Area, Ceiling Fan(s), Chair Railings, Crown Molding, Family Room Off Kitchen, Floor Plan - Traditional, Kitchen - Gourmet, Kitchen Island, Pantry, Primary Bath(s), Recessed Lighting, Bathroom - Stall Shower, Bathroom - Tub Shower, Upgraded Countertops, Walk-In Closet(s)
- Flooring: Carpet, Ceramic Tile, Hardwood, Heated, Wood
- Doors: Sliding Glass, Storm Door(s)
- Windows: Bay/Bow, Casement
- Basement: Partial
- Number of fireplaces: 1
- Fireplace features: Brick, Glass Doors, Mantel(s), Wood Burning
Interior area
- Total structure area: 2,272
- Total interior livable area: 2,272 sqft
- Finished area above ground: 2,272
- Finished area below ground: 0
Property
Parking
- Total spaces: 3
- Parking features: Garage Faces Front, Inside Entrance, Attached, Driveway
- Attached garage spaces: 1
- Uncovered spaces: 2
Accessibility
- Accessibility features: None
Features
- Levels: Two
- Stories: 2
- Patio & porch: Deck, Porch
- Pool features: None
- Has view: Yes
- View description: Garden, Trees/Woods
Lot
- Dimensions: 86.00 x
Details
- Additional structures: Above Grade, Below Grade
- Parcel number: 50022134
- Zoning: R2
- Special conditions: Standard
Construction
Type & style
- Home type: SingleFamily
- Architectural style: Traditional
- Property subtype: Single Family Residence
Materials
- Frame
- Foundation: Block
Condition
- Excellent
- New construction: No
- Year built: 1977
Utilities & green energy
- Sewer: Public Sewer
- Water: Public
Community & HOA
Community
- Subdivision: Warrington Vil
HOA
- Has HOA: No
Location
- Region: Warrington
- Municipality: WARRINGTON TWP
Financial & listing details
- Price per square foot: $257/sqft
- Tax assessed value: $30,800
- Annual tax amount: $5,264
- Date on market: 8/23/2023
- Listing agreement: Exclusive Right To Sell
- Listing terms: Cash,Conventional
- Inclusions: Refrigerator, Washer, Dryer, Freezer In Basement All In As Is Condition With No Monetary Value
- Ownership: Fee Simple
Price history
| Date | Event | Price |
|---|---|---|
| 10/27/2023 | Sold | $585,000+3.5%$257/sqft |
Source:  Bright MLS #PABU2055524 Report a problem Bright MLS #PABU2055524 Report a problem | ||
| 10/14/2023 | Pending sale | $565,000$249/sqft |
Source: Bright MLS #PABU2055524 Report a problem | ||
| 9/22/2023 | Contingent | $565,000$249/sqft |
Source: Bright MLS #PABU2055524 Report a problem | ||
| 9/17/2023 | Listed for sale | $565,000$249/sqft |
Source: Bright MLS #PABU2055524 Report a problem | ||
| 8/29/2023 | Pending sale | $565,000$249/sqft |
Source: Bright MLS #PABU2055524 Report a problem | ||
| 8/23/2023 | Listed for sale | $565,000$249/sqft |
Source: Bright MLS #PABU2055524 Report a problem | ||
Public tax history
| Year | Property taxes | Tax assessment |
|---|---|---|
| 2025 | $5,900 | $30,800 |
| 2024 | $5,900 +12.1% | $30,800 |
| 2023 | $5,264 +2% | $30,800 |
| 2022 | $5,160 +1.1% | $30,800 |
| 2021 | $5,103 | $30,800 |
| 2020 | $5,103 +1.7% | $30,800 |
| 2018 | $5,015 +1.7% | $30,800 |
| 2017 | $4,932 +4.1% | $30,800 |
| 2016 | $4,740 | $30,800 |
| 2015 | -- | $30,800 |
| 2014 | -- | $30,800 |
| 2013 | -- | $30,800 |
| 2012 | -- | $30,800 |
| 2011 | -- | $30,800 |
| 2010 | -- | $30,800 |
| 2009 | -- | $30,800 |
| 2008 | -- | $30,800 |
| 2007 | -- | $30,800 |
| 2006 | -- | $30,800 |
| 2005 | -- | $30,800 +300% |
| 2004 | -- | $7,700 |
| 2003 | -- | $7,700 |
| 2002 | -- | $7,700 |
| 2000 | -- | $7,700 |
Find assessor info on the county website
Neighborhood: 18976
Nearby homes
- $589,9004 bd3 ba2.3k sqft887 Coolidge Ct, Warrington, PA 18976Off Market
- $575,6004 bd2 ba2k sqft875 Coolidge Ct, Warrington, PA 18976Off Market
- $632,1004 bd3 ba2.2k sqft891 Coolidge Ct, Warrington, PA 18976Off Market
- $549,9003 bd2 ba1.9k sqft871 Coolidge Ct, Warrington, PA 18976Sold
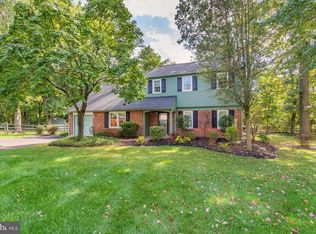
- $669,7004 bd2 ba2.1k sqft886 Coolidge Ct, Warrington, PA 18976Off Market
- $600,2003 bd2 ba1.8k sqft880 Coolidge Ct, Warrington, PA 18976Off Market
- $590,5004 bd2 ba2.5k sqft892 Coolidge Ct, Warrington, PA 18976Off Market
- $655,1004 bd2 ba2.8k sqft870 Coolidge Ct, Warrington, PA 18976Off Market
Nearby schools
GreatSchools rating
- 8/10Titus El SchoolGrades: K-6Distance: 0.3 mi
- 7/10Tamanend Middle SchoolGrades: 7-9Distance: 1 mi
- 10/10Central Bucks High School-SouthGrades: 10-12Distance: 1.7 mi
Schools provided by the listing agent
- District: Central Bucks
Source: Bright MLS. This data may not be complete. We recommend contacting the local school district to confirm school assignments for this home.
Get a cash offer in 3 minutes
Find out how much your home could sell for in as little as 3 minutes with a no-obligation cash offer.
Estimated market value
$649,500
Get a cash offer in 3 minutes
Find out how much your home could sell for in as little as 3 minutes with a no-obligation cash offer.
Estimated market value
$649,500
- Pennsylvania
- Bucks County
- Warrington
- 18976
- 881 Coolidge Ct
Nearby cities
Nearby zip codes
Other Warrington Topics
