Skip main navigation
Off market
  • $6,460,600

    881 Country Ln, Houston, TX 77024

    6beds
    9,212sqft
    SingleFamily
    Built in 2019
    0.9 Acres Lot
    $6,460,600 Zestimate®
    $701/sqft
    $34,279 Estimated rent

    Home value

    $6,460,600

    $5.69M - $7.37M

    $34,279/mo

    Zestimate® history
    Loading
    Loading...

    Owner options

    List your home for rent

    $34,279/mo

    Rent Zestimate®

    Find your next renter with Zillow Rental Manager. Plus, with online applications, you can quickly screen prospective tenants – for free.

    Learn more

    $34,279/mo

    Rent Zestimate®

    Refinance and save

    $44,053/mo

    Est. payment

    Refinancing to a lower rate could help reduce your monthly payments and save thousands over the life of the loan.

    See today's rates

    $44,053/mo

    Est. payment

    Explore your selling options

    Work with a Zillow partner agent

    Leverage their expertise and Zillow's premium Showcase listings to get your home seen by more buyers.

    Get started

    List with your own agent

    Get your home in front of millions of buyers by listing it on Zillow.

    Learn how to do it

    Sell it yourself

    Take full control of how buyers see your home on Zillow by listing For Sale by Owner (FSBO).

    List your home

    What's special

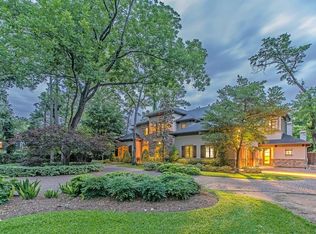
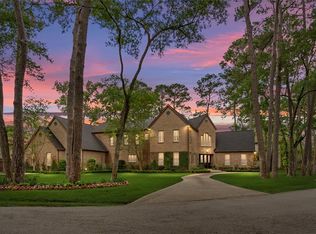
    Set upon nearly an acre in Hunters Creek Village, this expansive 9,212 sf home was designed by the lauded architectural firm, Mirador, which carefully calculated every detail of this 6-bed/7.2-bath manse. Built for those who adore cooking & entertaining - a dream kitchen featuring double marble islands & 48 La Cornue gas range + service kitchen, butlers bar, wine vault & loggia with outdoor kitchen. Formal dining with dual-sided fireplace opens to living with 12 ceiling inspired by an ancient cathedral in Prague. 1st floor owners retreat with Moorish-inspired relief rendered upon the ceiling, exercise room/office & private courtyard with fireplace. The adjoining bath is a lavish sanctuary accented with marble, Roman shower, soaking tub & generous closets (3). Upstairs, 4 en suite bedrooms & game room wired for your state-of-the-art electronics. Amenities abound w/ guest suite down, elevator, mudroom, 2 laundry rooms & pet spa. The owner of this stately home will want for nothing!

    This property is off market, which means it's not currently listed for sale or rent on Zillow. This may be different from what's available on other websites or public sources.

    Facts & features

    Interior

    Bedrooms & bathrooms
    • Bedrooms: 6
    • Bathrooms: 9
    • Full bathrooms: 7
    • 1/2 bathrooms: 2
    Heating
    • Other, Gas
    Cooling
    • Central
    Appliances
    • Included: Dishwasher, Garbage disposal, Microwave, Range / Oven
    • Laundry: Washer Hookup, Electric Dryer Hookup, Gas Dryer Hookup
    Features
    • Wet Bar, Elevator, Walk-In Closet(s), High Ceilings, Wired for Sound, Primary Bed - 1st Floor, En-Suite Bath, Sitting Area, 2 Bedrooms Down, Quartz), Countertops(Marble
    • Flooring: Carpet, Hardwood
    • Doors: Insulated Doors
    • Windows: Insulated/Low-E windows
    • Has fireplace: Yes
    • Fireplace features: Gas, Outside
    Interior area
    • Structure area source: Appraisal District
    • Total interior livable area: 9,212 sqft

    Property

    Parking
    • Parking features: Garage - Attached
    Features
    • Patio & porch: Covered
    • Exterior features: Stone, Stucco
    • Has spa: Yes
    • Fencing: Back Yard
    Lot
    • Size: 0.90 Acres
    • Features: Corner Lot, Cul-de-Sac, Back Yard, 1/2 Up to 1 Acre
    Details
    • Parcel number: 0410330030040

    Construction

    Type & style
    • Home type: SingleFamily
    • Architectural style: Traditional
    Materials
    • Other
    • Foundation: Slab
    • Roof: Slate
    Condition
    • New Construction
    • Year built: 2019
    Details
    • Builder name: Tryon Homes

    Utilities & green energy

    • Water: Water District
    Green energy
    • Energy efficient items: HVAC, Thermostat

    Community & neighborhood

    Security
    • Security features: Fire Alarm, Security System Owned
    Location
    • Region: Houston

    HOA & financial

    HOA
    • Has HOA: Yes
    • HOA fee: $21 monthly

    Other

    Other facts
    • Flooring: Wood, Carpet, Stone, Marble
    • NewConstructionYN: true
    • Appliances: Dishwasher, Disposal, Double Oven, Gas Oven, Microwave, Gas Range, Ice Maker, Refrigerator Included
    • AssociationYN: true
    • FireplaceYN: true
    • GarageYN: true
    • InteriorFeatures: Wet Bar, Elevator, Walk-In Closet(s), High Ceilings, Wired for Sound, Primary Bed - 1st Floor, En-Suite Bath, Sitting Area, 2 Bedrooms Down, Quartz), Countertops(Marble
    • Roof: Slate
    • HeatingYN: true
    • CoolingYN: true
    • Heating: Natural Gas, Zoned
    • FireplaceFeatures: Gas, Outside
    • RoomsTotal: 14
    • ConstructionMaterials: Stone, Stucco
    • PropertyCondition: New Construction
    • LotFeatures: Corner Lot, Cul-de-Sac, Back Yard, 1/2 Up to 1 Acre
    • ArchitecturalStyle: Traditional
    • GreenEnergyEfficient: HVAC, Thermostat
    • FireplacesTotal: 4
    • ParkingFeatures: Additional Parking, Garage Door Opener, Oversized
    • Exclusions: See Listing Agent
    • ExteriorFeatures: Back Green Space, Outdoor Kitchen, Sprinkler System, Side Yard
    • DirectionFaces: South
    • BedroomsPossible: 6
    • CoveredSpaces: 3
    • DoorFeatures: Insulated Doors
    • PublicSurveySection: 0
    • MaintenanceExpense: 21
    • LaundryFeatures: Washer Hookup, Electric Dryer Hookup, Gas Dryer Hookup
    • SecurityFeatures: Fire Alarm, Security System Owned
    • Cooling: Zoned, Ceiling Fan(s), Electric
    • PatioAndPorchFeatures: Covered
    • Fencing: Back Yard
    • RoomMasterBathroomFeatures: Double Vanity, Bidet, Primary Bath + Separate Shower
    • RoadSurfaceType: Concrete
    • AssociationPhone: 713-304-0882
    • WaterSource: Water District
    • MlsStatus: Active
    • BuilderName: Tryon Homes
    • TaxAnnualAmount: 34742
    • WindowFeatures: Insulated/Low-E windows
    • BuildingAreaSource: Appraisal District
    • LotSizeSource: Appraisal District
    • YearBuiltSource: Appraisal District
    • FoundationDetails: Slab on Builders Pier
    • MapCoordinate: 491A
    • AssociationName: Country Lane POA
    • Road surface type: Concrete

    Price history

    DateEventPrice
    12/28/2021Listing removed--
    Source: Douglas Elliman Report a problem
    10/22/2021Pending sale$5,750,000$624/sqft
    Source: HAR #69691279 Report a problem
    6/19/2021Price change$5,750,000-3.4%$624/sqft
    Source: HAR #69691279 Report a problem
    7/30/2020Listed for sale$5,950,000-0.8%$646/sqft
    Source: Douglas Elliman Real Estate #18351069 Report a problem
    6/26/2020Listing removed$5,999,999$651/sqft
    Source: Nan & Company Properties #47736978 Report a problem
    3/5/2020Price change$5,999,999-6.1%$651/sqft
    Source: Nan & Company Properties #47736978 Report a problem
    9/17/2019Price change$6,390,000-1.5%$694/sqft
    Source: Nan & Company Properties #47736978 Report a problem
    6/7/2019Price change$6,490,000-5.9%$705/sqft
    Source: John Daugherty, REALTORS #26721796 Report a problem
    5/1/2019Listed for sale$6,900,000+307.1%$749/sqft
    Source: John Daugherty, REALTORS #26721796 Report a problem
    7/30/2014Listing removed$1,695,000$184/sqft
    Source: My Castle Realty #93472399 Report a problem
    7/6/2014Listed for sale$1,695,000$184/sqft
    Source: My Castle Realty #93472399 Report a problem
    6/24/2014Pending sale$1,695,000$184/sqft
    Source: My Castle Realty #93472399 Report a problem
    5/3/2014Price change$1,695,000-3.1%$184/sqft
    Source: My Castle Realty #93472399 Report a problem
    2/20/2014Price change$1,750,000-2.5%$190/sqft
    Source: My Castle Realty #93472399 Report a problem
    1/20/2014Listed for sale$1,795,000$195/sqft
    Source: Owner Report a problem

    Public tax history

    YearProperty taxesTax assessment
    2025$27,923 -11.2%$4,439,766 -14.1%
    2024$31,446 +17.1%$5,166,227 +2.9%
    2023$26,861 -0.3%$5,019,955 -0.3%
    2022$26,953 $5,033,500 +27%
    2021-- $3,963,700 -4.3%
    2020$25,030 +152.2%$4,142,700 +157.5%
    2019$9,923 -72.5%$1,609,000 +0.9%
    2018$36,039 $1,595,000 -0.8%
    2017$36,039 0%$1,608,000
    2016$36,047 +88.3%$1,608,000
    2015$19,139 --
    2014$19,139 $1,273,888 +33%
    2013-- $957,955 -0.4%
    2012-- $961,837
    2011-- $961,837
    2010-- $961,837 +0.5%
    2009-- $957,427 +0.1%
    2008-- $956,579 +7%
    2007-- $893,976 +14%
    2006-- $783,959 +10%
    2005-- $712,690 +10%
    2004-- $647,900 +10%
    2003-- $589,000 +10%
    2002-- $535,500 +10%
    2001-- $486,900
    2000-- $486,900

    Find assessor info on the county website

    Neighborhood: Hunters Creek Village

    Nearby schools

    GreatSchools rating
    Schools provided by the listing agent
    • Elementary: Hunters Creek
    • Middle: Spring Branch
    • High: Memorial
    • District: 49 - Spring Branch

    Source: The MLS. This data may not be complete. We recommend contacting the local school district to confirm school assignments for this home.

    Get a cash offer in 3 minutes
    Find out how much your home could sell for in as little as 3 minutes with a no-obligation cash offer.
    Estimated market value
    $6,460,600
    Get a cash offer in 3 minutes
    Find out how much your home could sell for in as little as 3 minutes with a no-obligation cash offer.
    Estimated market value
    $6,460,600