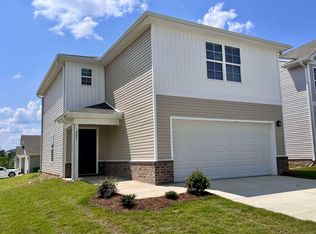
Welcome to 881 County Road 1707. This beautifully crafted 2024 built two story home is nestled in the King Fisher Subdivision This thoughtfully designed 4 bedroom, 2.5 bath home offers the perfect blend of modern finishes and functional living space. Downstairs you will find a great space for a home office, an open concept living room, dining and kitchen and a half bath. Upstairs is the owners suite, complete with a private bath and walk in closet, a laundry room, three additional bedrooms and a second full bath. With features like granite countertops throughout, a fenced in back yard and a two car garage there is so much to see. Call today to take a look!
For sale
Price cut: $20K (8/27)
$219,900
881 County Road 1707, Cullman, AL 35058
4beds
1,948sqft
Single Family Residence
Built in 2024
5,227 Square Feet Lot
$-- Zestimate®
$113/sqft
$-- HOA
What's special
Two car garageWalk in closet
- 297 days
- 325
- 16
Zillow last checked:
Listing updated:
Listed by:
Bonnie Shipp 256-640-6839,
Southern Elite Realty
Source: ValleyMLS,MLS#: 21904106
Facts & features
Interior
Bedrooms & bathrooms
- Bedrooms: 4
- Bathrooms: 3
- Full bathrooms: 2
- 1/2 bathrooms: 1
Rooms
- Room types: Master Bedroom, Living Room, Bedroom 2, Dining Room, Bedroom 3, Kitchen, Bedroom 4, Bonus Room, Livingroom/Diningroom, Office/Study, Bedroom, Laundry, Bathroom 3, Bath:EnsuiteFull
Primary bedroom
- Features: Carpet, Smooth Ceiling, Walk-In Closet(s)
- Level: Second
- Area: 143
- Dimensions: 13 x 11
Bedroom 2
- Features: Carpet, Smooth Ceiling
- Level: Second
- Area: 132
- Dimensions: 11 x 12
Bedroom 3
- Features: Carpet, Smooth Ceiling
- Level: Second
- Area: 144
- Dimensions: 12 x 12
Bedroom 4
- Features: Carpet, Smooth Ceiling
- Level: Second
- Area: 120
- Dimensions: 10 x 12
Bathroom 1
- Features: Granite Counters, Isolate, Smooth Ceiling, LVP
- Level: Second
- Area: 50
- Dimensions: 5 x 10
Bathroom 2
- Features: Smooth Ceiling, LVP Flooring
- Level: First
- Area: 36
- Dimensions: 6 x 6
Dining room
- Features: Smooth Ceiling, LVP Flooring
- Level: First
- Area: 121
- Dimensions: 11 x 11
Kitchen
- Features: Granite Counters, Pantry, Recessed Lighting, Smooth Ceiling, LVP
- Level: First
- Area: 150
- Dimensions: 15 x 10
Living room
- Features: Smooth Ceiling, LVP
- Level: First
- Area: 210
- Dimensions: 15 x 14
Office
- Features: Smooth Ceiling, LVP Flooring
- Level: First
- Area: 70
- Dimensions: 10 x 7
Laundry room
- Features: Smooth Ceiling, LVP
- Level: Second
- Area: 56
- Dimensions: 8 x 7
Heating
- Central 2
Cooling
- Central 1
Appliances
- Included: Range, Dishwasher, Microwave
Features
- Has basement: No
- Has fireplace: No
- Fireplace features: None
Interior area
- Total interior livable area: 1,948 sqft
Property
Parking
- Parking features: Garage-Two Car, Garage-Attached, Garage Door Opener
Features
- Levels: Two
- Stories: 2
Lot
- Size: 5,227 Square Feet
Details
- Parcel number: 1602100001041.156
Construction
Type & style
- Home type: SingleFamily
- Property subtype: Single Family Residence
Materials
- Foundation: Slab
Condition
- New construction: No
- Year built: 2024
Utilities & green energy
- Sewer: Public Sewer
- Water: Public
Community & HOA
Community
- Subdivision: Metes And Bounds
HOA
- Has HOA: No
Location
- Region: Cullman
Financial & listing details
- Price per square foot: $113/sqft
- Date on market: 11/17/2025
Estimated market value
Not available
Estimated sales range
Not available
Not available
Price history
| Date | Event | Price |
|---|---|---|
| 8/27/2026 | Price change | $219,900-8.3%$113/sqft |
Source:  ValleyMLS #21904106 Report a problem ValleyMLS #21904106 Report a problem | ||
| 5/24/2026 | Price change | $239,900-5.9%$123/sqft |
Source: ValleyMLS #21904106 Report a problem | ||
| 3/21/2026 | Price change | $254,900-1.9%$131/sqft |
Source: ValleyMLS #21904106 Report a problem | ||
| 11/17/2025 | Listed for sale | $259,900+32.6%$133/sqft |
Source: ValleyMLS #21904106 Report a problem | ||
| 4/12/2024 | Sold | $195,990$101/sqft |
Source: Strategic MLS Alliance #513596 Report a problem | ||
| 4/12/2024 | Pending sale | $195,990$101/sqft |
Source: Strategic MLS Alliance #513596 Report a problem | ||
| 3/1/2024 | Contingent | $195,990$101/sqft |
Source: Strategic MLS Alliance #513596 Report a problem | ||
| 2/24/2024 | Price change | $195,990-2%$101/sqft |
Source: Strategic MLS Alliance #513596 Report a problem | ||
| 2/19/2024 | Price change | $199,990-4.3%$103/sqft |
Source: Strategic MLS Alliance #513596 Report a problem | ||
| 2/5/2024 | Listed for sale | $208,990+2%$107/sqft |
Source: Strategic MLS Alliance #513596 Report a problem | ||
| 2/2/2024 | Contingent | $204,990$105/sqft |
Source: Strategic MLS Alliance #513596 Report a problem | ||
| 2/1/2024 | Listed for sale | $204,990$105/sqft |
Source: Strategic MLS Alliance #513596 Report a problem | ||
| 1/11/2024 | Contingent | $204,990$105/sqft |
Source: Strategic MLS Alliance #513596 Report a problem | ||
| 1/6/2024 | Price change | $204,990-2.4%$105/sqft |
Source: Strategic MLS Alliance #513596 Report a problem | ||
| 12/3/2023 | Price change | $209,990-16%$108/sqft |
Source: Strategic MLS Alliance #513596 Report a problem | ||
| 10/27/2023 | Listed for sale | $249,990$128/sqft |
Source: Strategic MLS Alliance #513596 Report a problem | ||
Public tax history
Tax history is unavailable.
Monthly payment
Est. payment
Payment breakdown
Explore the cost of this home by adjusting the details. Changes won't be saved.Climate risks
Neighborhood: 35058
Nearby schools
Schools provided by the listing agent
- Elementary: Holly Pond Elementary
- Middle: Holly Pond Middle School
- High: Holly Pond High School
Source: ValleyMLS. This data may not be complete. We recommend contacting the local school district to confirm school assignments for this home.

Similar homes
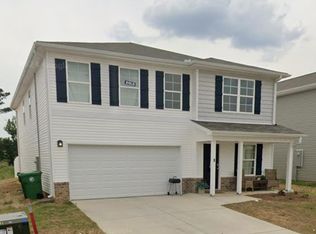
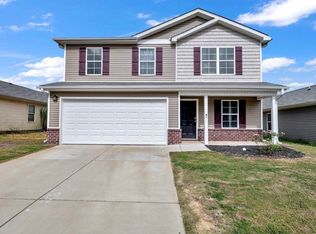
- $219,0004 bd3 ba1.9k sqft310 County Road 1700, Cullman, AL 35058For Sale
 MLS ID #527700, Dena Harris. Strategic MLS Alliance
 - $220,0003 bd3 ba1.5k sqft200 County Road 1700, Cullman, AL 35058For Sale
 MLS ID #529730, Jamie Reeves. Strategic MLS Alliance

 - $225,0003 bd2 ba1.3k sqft611 County Road 1535, Cullman, AL 35058For Sale
 MLS ID #527214, Luke Johnson. Strategic MLS Alliance
 - $250,0003 bd2 ba1.5k sqft220 County Road 1401, Cullman, AL 35058For Sale
 MLS ID #525451, Kristen Hight. Strategic MLS Alliance
 - $230,0003 bd3 ba2.3k sqftCharter Spectrum, Blountsville, AL 35031For Sale
 MLS ID #21463623, Lana McAlpin, RealtySouth-Oneonta/Blount Co. GALMLS
 - $240,0003 bd2 ba1.5k sqft141 County Road 842, Cullman, AL 35057For SaleMLS ID #21462016, Matt Muncher, RE/MAX Northern Properties. GALMLS
