Welcome to 881 Craigmont Ln NW, a beautifully maintained residence in Kings Crossing, one of Concord's most sought-after neighborhoods, near the prestigious Cannon School. This wonderful home boasts 4 spacious bedrooms and 3.5 bathrooms, perfectly designed for comfort and style. The primary bedroom is located on the main level, providing a private retreat, while additional bedrooms, an exercise room, and an open loft are found on the second level. Set on a large, over half-acre, lot the property features a flat driveway and an attached 3-car garage. The spacious kitchen flows into a light-filled breakfast area, perfect for gatherings of all types. Designed for both family living and entertaining, the open-concept layout provides ample space for creating memories. Located just minutes from top schools, shopping, dining, and major highways, this home blends comfort and convenience.
Closed
$890,000
881 Craigmont Ln NW, Concord, NC 28027
4beds
4,563sqft
Single Family Residence
Built in 1994
0.52 Acres Lot
$880,000 Zestimate®
$195/sqft
$4,116 Estimated rent
Home value
$880,000
$818,000 - $950,000
$4,116/mo
Zestimate® history
Owner options
List your home for rent
$4,116/mo
Rent Zestimate®
Find your next renter with Zillow Rental Manager. Plus, with online applications, you can quickly screen prospective tenants – for free.
$4,116/mo
Rent Zestimate®
Refinance and save
$6,613/mo
Est. payment
Refinancing to a lower rate could help reduce your monthly payments and save thousands over the life of the loan.
$6,613/mo
Est. payment
Explore your selling options
Work with a Zillow partner agent
Leverage their expertise and Zillow's premium Showcase listings to get your home seen by more buyers.
Get startedList with your own agent
Get your home in front of millions of buyers by listing it on Zillow.
Learn how to do itSell it yourself
Take full control of how buyers see your home on Zillow by listing For Sale by Owner (FSBO).
List your homeWhat's special
Flat drivewaySpacious kitchenOpen-concept layoutLight-filled breakfast area
Zillow last checked:
Listing updated:
Listed by:
Jessica Martin jess@tsgresidential.com,
TSG Residential
Bought with:
Sharon Salisbury
Stephen Cooley Real Estate
Source: Canopy MLS as distributed by MLS GRID,MLS#: 4167832
Facts & features
Interior
Bedrooms & bathrooms
- Bedrooms: 4
- Bathrooms: 4
- Full bathrooms: 3
- 1/2 bathrooms: 1
- Main level bedrooms: 1
Primary bedroom
- Level: Main
Primary bedroom
- Level: Main
Bedroom s
- Level: Upper
Bedroom s
- Level: Upper
Bedroom s
- Level: Upper
Bedroom s
- Level: Upper
Bedroom s
- Level: Upper
Bedroom s
- Level: Upper
Bathroom full
- Level: Main
Bathroom half
- Level: Main
Bathroom full
- Level: Upper
Bathroom full
- Level: Upper
Bathroom full
- Level: Main
Bathroom half
- Level: Main
Bathroom full
- Level: Upper
Bathroom full
- Level: Upper
Breakfast
- Level: Main
Breakfast
- Level: Main
Dining room
- Level: Main
Dining room
- Level: Main
Exercise room
- Level: Upper
Exercise room
- Level: Upper
Kitchen
- Level: Main
Kitchen
- Level: Main
Laundry
- Level: Main
Laundry
- Level: Main
Living room
- Level: Main
Living room
- Level: Main
Loft
- Level: Upper
Loft
- Level: Upper
Heating
- Central, Forced Air, Zoned
Cooling
- Central Air, Zoned
Appliances
- Included: Dishwasher, Gas Cooktop, Microwave, Refrigerator, Wall Oven
- Laundry: Laundry Chute, Laundry Room, Main Level, Sink
Features
- Built-in Features, Kitchen Island, Walk-In Closet(s), Walk-In Pantry
- Flooring: Hardwood, Tile
- Has basement: No
- Attic: Pull Down Stairs
- Fireplace features: Great Room
Interior area
- Total structure area: 4,563
- Total interior livable area: 4,563 sqft
- Finished area above ground: 4,563
- Finished area below ground: 0
Property
Parking
- Total spaces: 3
- Parking features: Driveway, Attached Garage, Garage Door Opener, Garage Faces Side, Keypad Entry, Garage on Main Level
- Attached garage spaces: 3
- Has uncovered spaces: Yes
Features
- Levels: Two
- Stories: 2
- Patio & porch: Deck, Rear Porch
- Exterior features: In-Ground Irrigation
- Pool features: Community
Lot
- Size: 0.52 Acres
- Features: Private, Sloped
Details
- Parcel number: 56001468950000
- Zoning: RM-2
- Special conditions: Standard
Construction
Type & style
- Home type: SingleFamily
- Architectural style: Transitional
- Property subtype: Single Family Residence
Materials
- Brick Full, Wood
- Foundation: Crawl Space
- Roof: Shingle
Condition
- New construction: No
- Year built: 1994
Utilities & green energy
- Sewer: Public Sewer
- Water: City
Community & HOA
Community
- Features: Clubhouse, Sidewalks, Sport Court, Street Lights, Tennis Court(s)
- Subdivision: Kings Crossing
HOA
- Has HOA: Yes
- HOA fee: $1,239 annually
- HOA name: Kings Crossing POA
Location
- Region: Concord
Financial & listing details
- Price per square foot: $195/sqft
- Tax assessed value: $531,890
- Annual tax amount: $8,087
- Date on market: 8/16/2024
- Cumulative days on market: 115 days
- Listing terms: Cash,Conventional
- Road surface type: Concrete, Paved
Price history
| Date | Event | Price |
|---|---|---|
| 2/14/2025 | Sold | $890,000-1%$195/sqft |
Source:  Canopy MLS as distributed by MLS GRID #4167832 Report a problem Canopy MLS as distributed by MLS GRID #4167832 Report a problem | ||
| 9/12/2024 | Price change | $899,000-3.2%$197/sqft |
Source: Canopy MLS as distributed by MLS GRID #4167832 Report a problem | ||
| 8/16/2024 | Listed for sale | $929,000+74.3%$204/sqft |
Source: Canopy MLS as distributed by MLS GRID #4167832 Report a problem | ||
| 2/24/2017 | Sold | $533,000-2.2%$117/sqft |
Source: Public Record Report a problem | ||
| 11/1/2016 | Listed for sale | $545,000$119/sqft |
Source: Helen Adams Realty #3217320 Report a problem | ||
Public tax history
| Year | Property taxes | Tax assessment |
|---|---|---|
| 2025 | $8,087 | $811,960 |
| 2024 | $8,087 +24.6% | $811,960 +52.7% |
| 2023 | $6,489 | $531,890 |
| 2022 | $6,489 | $531,890 |
| 2021 | $6,489 +12.9% | $531,890 +12.9% |
| 2019 | $5,747 +3.4% | $471,030 |
| 2018 | $5,558 | $471,030 |
| 2017 | $5,558 +68.6% | $471,030 -2.2% |
| 2016 | $3,297 | $481,410 |
| 2015 | $3,297 -42% | $481,410 |
| 2014 | $5,681 | $481,410 |
| 2013 | -- | $481,410 |
| 2012 | -- | $481,410 -15.1% |
| 2011 | -- | $567,330 +1.5% |
| 2010 | -- | $558,750 +3.9% |
| 2009 | -- | $538,010 +0.7% |
| 2008 | -- | $534,410 +22.6% |
| 2007 | -- | $436,060 |
| 2006 | -- | $436,060 |
| 2005 | -- | $436,060 |
| 2004 | -- | $436,060 +1.6% |
| 2003 | -- | $428,990 |
| 2002 | -- | $428,990 |
| 2001 | -- | $428,990 |
| 2000 | -- | $428,990 |
Find assessor info on the county website
Neighborhood: Kings Crossing
Nearby homes
- $875,1004 bd3 ba4.5k sqft877 Craigmont Ln NW, Concord, NC 28027Off Market
- $896,8004 bd4 ba4.1k sqft885 Craigmont Ln NW, Concord, NC 28027Off Market
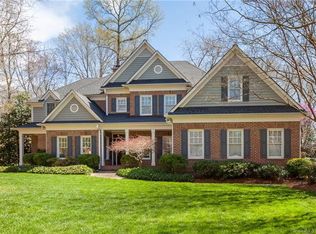
- $788,2004 bd3 ba3.8k sqft846 Kings Crossing Dr NW, Concord, NC 28027Off Market
- $915,0005 bd4 ba4.2k sqft880 Craigmont Ln NW, Concord, NC 28027Sold
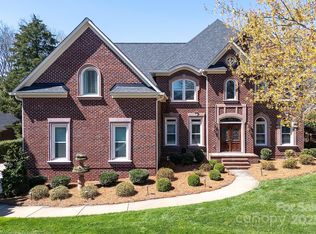
- $1,072,2004 bd4 ba5k sqft889 Craigmont Ln NW, Concord, NC 28027Off Market
- $742,9004 bd3 ba3.4k sqft884 Craigmont Ln NW, Concord, NC 28027Off Market
- $899,0004 bd3 ba3.6k sqft842 Kings Crossing Dr NW, Concord, NC 28027Off Market
- $883,1004 bd3 ba4k sqft850 Kings Crossing Dr NW, Concord, NC 28027Off Market
Nearby schools
GreatSchools rating
- 5/10Carl A. Furr Elementary SchoolGrades: K-5Distance: 1.8 mi
- 7/10Harold Winkler Middle SchoolGrades: 6-8Distance: 1.5 mi
- 6/10West Cabarrus HighGrades: 9-12Distance: 1.5 mi
Get a cash offer in 3 minutes
Find out how much your home could sell for in as little as 3 minutes with a no-obligation cash offer.
Estimated market value
$880,000
Get a cash offer in 3 minutes
Find out how much your home could sell for in as little as 3 minutes with a no-obligation cash offer.
Estimated market value
$880,000
- North Carolina
- Cabarrus County
- Concord
- 28027
- Kings Crossing
- 881 Craigmont Ln NW
Nearby cities
Nearby neighborhoods
Nearby zip codes
Other Concord Topics
