Welcome home to this 5-bedroom 3-bathroom 2762-sf craftsman nestled inside the perimeter and just minutes from Emory, the CDC, and all of the shops and restaurants of downtown Decatur. Boasting a new architectural shingle roof within the last year and also a recently added screened-in porch, you'll find plenty of space and plenty of things to love about this carefully cared for home. A two-story foyer leads to a formal living room, a separate dining room, a family room with fireplace, and then to a kitchen with granite countertops, stainless appliances, and a large pantry. Down the hall is a laundry room and a bedroom with full ensuite bathroom. Off the kitchen is the large screened porch and deck facing the fenced-in back yard. Upstairs you'll find a large primary bedroom with ensuite bath featuring a separate tub, shower, dual vanities, and walk-in closet. Three more bedrooms are on the second floor along with a full bathroom in the hallway. Smooth ceilings, hardwood floors, and gorgeous millwork are more features to love. With a two-car garage and easy access to 285, you'll find yourself minutes from all that Atlanta and Decatur have to offer.
Closed
Tax assessed value
$489,900
881 Creekdale Dr, Clarkston, GA 30021
5beds
2,672sqft
Single Family Residence, Residential
Built in 2004
0.3 Acres Lot
$498,500 Zestimate®
$183/sqft
$2,772 Estimated rent
Home value
$498,500
$464,000 - $538,000
$2,772/mo
Zestimate® history
Owner options
List your home for rent
$2,772/mo
Rent Zestimate®
Find your next renter with Zillow Rental Manager. Plus, with online applications, you can quickly screen prospective tenants – for free.
$2,772/mo
Rent Zestimate®
Refinance and save
$3,065/mo
Est. payment
Refinancing to a lower rate could help reduce your monthly payments and save thousands over the life of the loan.
$3,065/mo
Est. payment
Explore your selling options
Work with a Zillow partner agent
Leverage their expertise and Zillow's premium Showcase listings to get your home seen by more buyers.
Get startedList with your own agent
Get your home in front of millions of buyers by listing it on Zillow.
Learn how to do itSell it yourself
Take full control of how buyers see your home on Zillow by listing For Sale by Owner (FSBO).
List your homeWhat's special
Smooth ceilingsHardwood floorsNew architectural shingle roofFamily room with fireplaceSeparate dining roomLarge pantryTwo-story foyer
Zillow last checked:
Listing updated:
Listed by:
Jessica Weeks,
W Realty Atlanta LLC 678-876-0716
Bought with:
Darius Stevens, 408899
Keller Williams Realty Atlanta Partners
Source: FMLS GA,MLS#: 7474436
Facts & features
Interior
Bedrooms & bathrooms
- Bedrooms: 5
- Bathrooms: 3
- Full bathrooms: 3
- Main level bathrooms: 1
- Main level bedrooms: 1
Rooms
- Room types: Family Room, Other
Primary bedroom
- Features: In-Law Floorplan, Master on Main, Oversized Master
- Level: In-Law Floorplan, Master on Main, Oversized Master
Bedroom
- Features: In-Law Floorplan, Master on Main, Oversized Master
Primary bathroom
- Features: Double Vanity, Separate Tub/Shower, Soaking Tub
Dining room
- Features: Separate Dining Room
Kitchen
- Features: Cabinets Stain, Pantry, Solid Surface Counters, View to Family Room
Heating
- Central, Forced Air
Cooling
- Ceiling Fan(s), Central Air
Appliances
- Included: Dishwasher, Disposal, Gas Oven, Gas Water Heater, Microwave
- Laundry: In Hall, Main Level
Features
- Double Vanity, Entrance Foyer, Entrance Foyer 2 Story, Tray Ceiling(s), Vaulted Ceiling(s), Walk-In Closet(s)
- Flooring: Carpet, Hardwood, Tile
- Windows: Double Pane Windows
- Basement: None
- Attic: Pull Down Stairs
- Number of fireplaces: 1
- Fireplace features: Family Room, Gas Starter
- Common walls with other units/homes: No Common Walls
Interior area
- Total structure area: 2,672
- Total interior livable area: 2,672 sqft
- Finished area above ground: 2,672
- Finished area below ground: 0
Property
Parking
- Total spaces: 2
- Parking features: Attached, Driveway, Garage, Garage Door Opener
- Attached garage spaces: 2
- Has uncovered spaces: Yes
Accessibility
- Accessibility features: None
Features
- Levels: Two
- Stories: 2
- Patio & porch: Front Porch, Rear Porch, Screened
- Exterior features: Private Yard, No Dock
- Pool features: None
- Spa features: None
- Fencing: Back Yard,Privacy
- Has view: Yes
- View description: Neighborhood
- Waterfront features: None
- Body of water: None
Lot
- Size: 0.3 Acres
- Dimensions: 193 x 83
- Features: Back Yard, Landscaped
Details
- Additional structures: None
- Parcel number: 18 065 15 003
- Other equipment: None
- Horse amenities: None
Construction
Type & style
- Home type: SingleFamily
- Architectural style: Colonial,Craftsman
- Property subtype: Single Family Residence, Residential
Materials
- Cement Siding, Fiber Cement
- Foundation: Slab
- Roof: Composition
Condition
- Resale
- New construction: No
- Year built: 2004
Utilities & green energy
- Electric: 220 Volts
- Sewer: Public Sewer
- Water: Public
- Utilities for property: Cable Available, Electricity Available, Natural Gas Available, Phone Available, Sewer Available, Water Available
Green energy
- Energy efficient items: None
- Energy generation: None
Community & HOA
Community
- Features: Near Public Transport, Near Schools, Near Shopping, Park, Playground
- Security: Smoke Detector(s)
- Subdivision: Creekdale
HOA
- Has HOA: No
Location
- Region: Clarkston
Financial & listing details
- Price per square foot: $183/sqft
- Tax assessed value: $489,900
- Annual tax amount: $4,055
- Date on market: 10/19/2024
- Cumulative days on market: 27 days
- Listing terms: 1031 Exchange,Cash,Conventional,FHA,VA Loan
- Electric utility on property: Yes
- Road surface type: Asphalt
Price history
| Date | Event | Price |
|---|---|---|
| 12/5/2024 | Sold | $489,900$183/sqft |
Source:  FMLS GA #7474436 Report a problem FMLS GA #7474436 Report a problem | ||
| 11/21/2024 | Pending sale | $489,900$183/sqft |
Source: FMLS GA #7474436 Report a problem | ||
| 10/20/2024 | Listed for sale | $489,900+68.9%$183/sqft |
Source:  GAMLS #10398974 Report a problem GAMLS #10398974 Report a problem | ||
| 5/31/2017 | Sold | $290,000-3.3%$109/sqft |
Source:  FMLS GA #5820674 Report a problem FMLS GA #5820674 Report a problem | ||
| 4/3/2017 | Pending sale | $299,900$112/sqft |
Source: Atlanta Fine Homes Sotheby's International Realty #5820674 Report a problem | ||
| 3/17/2017 | Listed for sale | $299,900+31.8%$112/sqft |
Source: Atlanta Fine Homes Sotheby's International Realty #5820674 Report a problem | ||
| 6/25/2010 | Sold | $227,500-1.1%$85/sqft |
Source: Public Record Report a problem | ||
| 4/25/2010 | Price change | $230,000-6.1%$86/sqft |
Source: Intown Atlanta LLC #4038205 Report a problem | ||
| 3/20/2010 | Listed for sale | $245,000+2.1%$92/sqft |
Source: Intown Atlanta LLC #4038205 Report a problem | ||
| 1/6/2005 | Sold | $239,900$90/sqft |
Source: Public Record Report a problem | ||
Public tax history
| Year | Property taxes | Tax assessment |
|---|---|---|
| 2025 | $6,180 +17.4% | $195,960 +12.6% |
| 2024 | $5,266 +13.1% | $173,959 0% |
| 2023 | $4,654 -6.7% | $173,960 +6.8% |
| 2022 | $4,988 +9.7% | $162,960 +13.3% |
| 2021 | $4,547 +2.8% | $143,840 +4% |
| 2020 | $4,424 +4.8% | $138,280 +5.2% |
| 2019 | $4,223 +11.2% | $131,440 +15.7% |
| 2018 | $3,799 +4.3% | $113,560 +2.9% |
| 2017 | $3,643 +5.2% | $110,360 +4.1% |
| 2016 | $3,463 | $106,000 +72.2% |
| 2014 | $3,463 | $61,560 |
| 2013 | -- | $61,560 |
| 2012 | -- | $61,560 -63.1% |
| 2011 | -- | $167,040 +67.8% |
| 2010 | $4,097 +409.8% | $99,520 +452.9% |
| 2009 | $804 +2.9% | $18,000 |
| 2008 | $781 +23.1% | $18,000 |
| 2007 | $634 | $18,000 +25% |
| 2006 | $634 -83% | $14,400 -85% |
| 2005 | $3,733 +1572.4% | $95,920 +1730.5% |
| 2004 | $223 -0.2% | $5,240 |
| 2003 | $224 +2.4% | $5,240 |
| 2002 | $219 +1.3% | $5,240 |
| 2001 | $216 | $5,240 |
Find assessor info on the county website
Neighborhood: 30021
Nearby homes
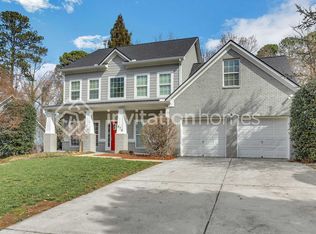
- $508,7005 bd3 ba2.6k sqft875 Creekdale Dr, Clarkston, GA 30021Off Market
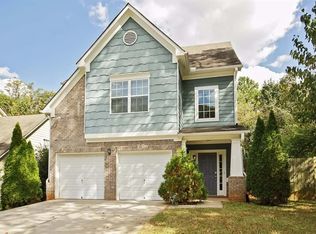
- $472,5003 bd3 ba2k sqft889 Creekdale Dr, Clarkston, GA 30021Off Market

- $432,0003 bd2 ba2.1k sqft867 Creekdale Dr, Clarkston, GA 30021Off Market
- $301,3003 bd2 ba1k sqft895 Creekdale Dr, Clarkston, GA 30021Off Market
- $303,9003 bd2 ba1k sqft878 Creekdale Dr, Clarkston, GA 30021Off Market
- $298,6002 bd1 ba1.4k sqft884 Creekdale Dr, Clarkston, GA 30021Off Market
- $314,9003 bd1 ba1k sqft901 Creekdale Dr, Clarkston, GA 30021Off Market
- $310,8003 bd2 ba975 sqft872 Creekdale Dr, Clarkston, GA 30021Off Market
Nearby schools
GreatSchools rating
- 3/10Mclendon Elementary SchoolGrades: PK-5Distance: 0.6 mi
- 5/10Druid Hills Middle SchoolGrades: 6-8Distance: 1.7 mi
- 6/10Druid Hills High SchoolGrades: 9-12Distance: 3.8 mi
Schools provided by the listing agent
- Elementary: McLendon
- Middle: Druid Hills
- High: Druid Hills
Source: FMLS GA. This data may not be complete. We recommend contacting the local school district to confirm school assignments for this home.
Get a cash offer in 3 minutes
Find out how much your home could sell for in as little as 3 minutes with a no-obligation cash offer.
Estimated market value
$498,500
Get a cash offer in 3 minutes
Find out how much your home could sell for in as little as 3 minutes with a no-obligation cash offer.
Estimated market value
$498,500
- Georgia
- Dekalb County
- Clarkston
- 30021
- 881 Creekdale Dr
Nearby cities
Nearby zip codes
Other Clarkston Topics
