Skip main navigation
Off market
  • $523,600

    881 Dakota Dr, Woodstock, IL 60098

    4beds
    2,597sqft
    SingleFamily
    Built in 2003
    0.64 Acres Lot
    $523,600 Zestimate®
    $202/sqft
    $3,634 Estimated rent

    Home value

    $523,600

    $497,000 - $550,000

    $3,634/mo

    Zestimate® history
    Loading
    Loading...

    Owner options

    List your home for rent

    $3,634/mo

    Rent Zestimate®

    Find your next renter with Zillow Rental Manager. Plus, with online applications, you can quickly screen prospective tenants – for free.

    Learn more

    $3,634/mo

    Rent Zestimate®

    Refinance and save

    $3,869/mo

    Est. payment

    Refinancing to a lower rate could help reduce your monthly payments and save thousands over the life of the loan.

    See today's rates

    $3,869/mo

    Est. payment

    Explore your selling options

    Work with a Zillow partner agent

    Leverage their expertise and Zillow's premium Showcase listings to get your home seen by more buyers.

    Get started

    List with your own agent

    Get your home in front of millions of buyers by listing it on Zillow.

    Learn how to do it

    Sell it yourself

    Take full control of how buyers see your home on Zillow by listing For Sale by Owner (FSBO).

    List your home

    What's special

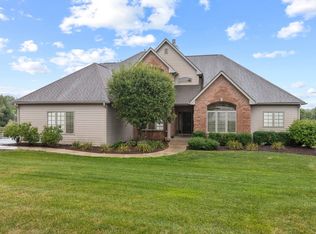
    This stunning custom brick and cedar 2 story Georgian is perfectly placed on a private, half acre plus premium lot in coveted Dakota Ridge! Make sure to view the video and photos of this home as its condition and level of quality is a 10+! There is truly too much to list! With approximately 4,500 square foot spread out over three levels of living, this home is perfect for the large or growing family! The sun drenched and very versatile main level is perfect for entertaining and includes an open concept with loads of natural sunlight! 1st floor Master has a trey ceiling and access to a private back deck and includes an ABSOLUTELY AMAZING spa caliber bath with pedestal tub and huge walk in shower with custom Kohler automated heat controls! Living room is currently being used as an office, but could be a 5th bedroom if needed. Chefs kitchen includes stainless steel appliances, granite countertops, center island and loads of cabinets. Eat-in area accommodates a full-size table with ease! First floor laundry/mudroom is just off the oversized 3.5 car garage with epoxy floors! Upstairs provides 3 large bedrooms and an additional 300 square foot bonus room that's perfect for a kids hang out or E-learning space! Enormous, finished walk-out basement has high ceilings, 3rd full bath and 2nd kitchen/wet bar in addition to billiards, recreation, exercise and media rooms! Newer roof and mechanicals! Central Vac! Outside includes an invisible fence, multiple outdoor living spaces and mature landscaping! Hurry!

    This property is not currently displayed as for sale or rent on Zillow. This may be different from what's on other websites or public sources.

    Facts & features

    Interior

    Bedrooms & bathrooms
    • Bedrooms: 4
    • Bathrooms: 4
    • Full bathrooms: 3
    • 1/2 bathrooms: 1
    Heating
    • Forced air, Gas
    Cooling
    • Central
    Appliances
    • Included: Dishwasher, Dryer, Garbage disposal, Microwave, Range / Oven, Refrigerator, Washer
    Features
    • Flooring: Tile, Carpet, Hardwood
    • Basement: Partially finished
    Interior area
    • Total interior livable area: 2,597 sqft

    Property

    Parking
    • Total spaces: 3
    • Parking features: Garage - Attached
    Features
    • Exterior features: Brick
    Lot
    • Size: 0.64 Acres
    Details
    • Parcel number: 1212451048

    Construction

    Type & style
    • Home type: SingleFamily
    Materials
    • Roof: Asphalt
    Condition
    • Year built: 2003

    Utilities & green energy

    • Sewer: Sewer-Public

    Community & HOA

    Location
    • Region: Woodstock

    Financial & listing details

    • Price per square foot: $202/sqft
    • Tax assessed value: $430,056

    Price history

    DateEventPrice
    11/16/2020Sold$385,000+1.6%$148/sqft
    Source: MRED as distributed by MLS GRID #10884681 Report a problem
    10/1/2020Pending sale$379,000$146/sqft
    Source: REMAX Horizon #10884681 Report a problem
    9/28/2020Listed for sale$379,000+6.8%$146/sqft
    Source: REMAX Horizon #10884681 Report a problem
    6/20/2003Sold$355,000$137/sqft
    Source: Public Record Report a problem

    Public tax history

    YearProperty taxesTax assessment
    2025-- $143,352 +5.7%
    2024-- $135,647 +8.4%
    2023-- $125,147 +11%
    2022-- $112,755 +8.6%
    2021-- $103,826 +4.6%
    2020$9,211 $99,307 +5.9%
    2019-- $93,739 +4.1%
    2018$9,448 -6.6%$90,036 -2.1%
    2017$10,111 -3.1%$91,977 +4%
    2016$10,440 $88,473 +18.8%
    2013$10,440 $74,497 -16%
    2011-- $88,645 -22.6%
    2010-- $114,602 -8.3%
    2009-- $124,988 -12.4%
    2008-- $142,614 +5.9%
    2006-- $134,662 +5.4%
    2005$9,738 +7.8%$127,715 +10.1%
    2004$9,032 +61.4%$115,971 +65.7%
    2003$5,597 +330%$69,973 +349.2%
    2002$1,301 +338.1%$15,576 +339.6%
    2001$297 +8.7%$3,543 +7.3%
    2000$273 $3,301
    Find assessor info on the county website

    Neighborhood: 60098

    Nearby schools

    GreatSchools rating
    Get a cash offer in 3 minutes
    Find out how much your home could sell for in as little as 3 minutes with a no-obligation cash offer.
    Estimated market value
    $523,600
    Get a cash offer in 3 minutes
    Find out how much your home could sell for in as little as 3 minutes with a no-obligation cash offer.
    Estimated market value
    $523,600