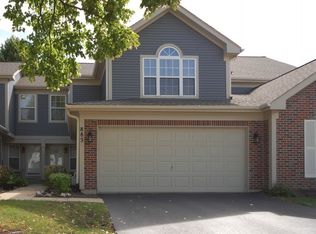
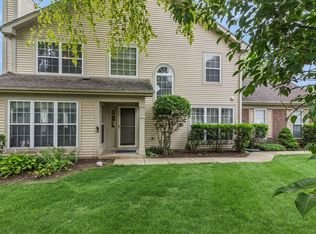
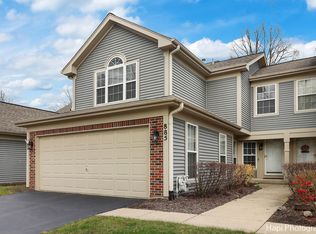
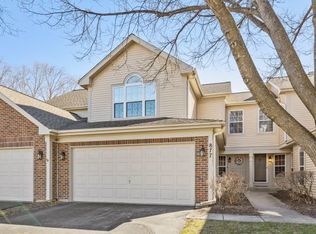
Welcome home to your 3 bed 2.5 bath spacious townhome in the well known Cobbler's Crossing in Elgin. Lots of natural light shining in throughout the windows in the living room with beautiful laminate flooring and a gas fireplace. Perfect for those cool summer nights. Kitchen has been updated with white shaker cabinetry, white subway tile backsplash and stainless steel appliances. Kitchen also has separate pantry area with cabinetry and plenty of counter space. Dining Room just off the kitchen with sliding glass doors with access to the private patio. There is a half bath as well. The second floor has 3 spacious bedrooms including the primary suite with a double sink vanity, separate tub and shower. There is an additional full bath with all the modern finishes on the 2nd floor. Main level has the laundry room/mud room leading into the attached garage. Enjoy summer BBQ's and outdoor entertaining on your own private patio. Schedule your showing today!
Closed
Zillow last checked:
Listing updated:
Bought with:
Isaiah Ogoe
ERA Partners
Source: MRED as distributed by MLS GRID,MLS#: 12440282
Price history
| Date | Event | Price |
|---|---|---|
| 10/7/2025 | Sold | $345,000-0.3%$208/sqft |
Source:  MRED as distributed by MLS GRID #12440282 Report a problem MRED as distributed by MLS GRID #12440282 Report a problem | ||
| 9/3/2025 | Contingent | $345,900$208/sqft |
Source: MRED as distributed by MLS GRID #12440282 Report a problem | ||
| 8/7/2025 | Listed for sale | $345,900-2%$208/sqft |
Source: MRED as distributed by MLS GRID #12440282 Report a problem | ||
| 8/7/2025 | Listing removed | $352,900$212/sqft |
Source: MRED as distributed by MLS GRID #12419121 Report a problem | ||
| 7/21/2025 | Price change | $352,900-1.9%$212/sqft |
Source: MRED as distributed by MLS GRID #12419121 Report a problem | ||
| 7/14/2025 | Listed for sale | $359,900-1.4%$217/sqft |
Source: MRED as distributed by MLS GRID #12419121 Report a problem | ||
| 7/14/2025 | Listing removed | $364,900$220/sqft |
Source: MRED as distributed by MLS GRID #12409410 Report a problem | ||
| 7/2/2025 | Listed for sale | $364,900-1.4%$220/sqft |
Source: MRED as distributed by MLS GRID #12409410 Report a problem | ||
| 7/2/2025 | Listing removed | $369,900$223/sqft |
Source: MRED as distributed by MLS GRID #12389824 Report a problem | ||
| 6/11/2025 | Listed for sale | $369,900+111.4%$223/sqft |
Source: MRED as distributed by MLS GRID #12389824 Report a problem | ||
| 5/12/2025 | Sold | $175,000-25.5%$105/sqft |
Source: Public Record Report a problem | ||
| 2/25/2022 | Sold | $235,000+4.4%$141/sqft |
Source: MRED as distributed by MLS GRID #11302919 Report a problem | ||
| 1/28/2022 | Contingent | $225,000$135/sqft |
Source: MRED as distributed by MLS GRID #11302919 Report a problem | ||
| 1/25/2022 | Listed for sale | $225,000$135/sqft |
Source: MRED as distributed by MLS GRID #11302919 Report a problem | ||
Get a cash offer in 3 minutes
Find out how much your home could sell for in as little as 3 minutes with a no-obligation cash offer.
Estimated market value
$362,800
