Skip main navigation
Closed
  • $392,500

    881 E Thacker St, Des Plaines, IL 60016

    3beds
    1,248sqft
    Single Family Residence
    Built in 1953
    5,720 Square Feet Lot
    $319,700 Zestimate®
    $315/sqft
    $2,772 Estimated rent

    Home value

    $319,700

    $278,000 - $361,000

    $2,772/mo

    Zestimate® history
    Loading
    Loading...

    Owner options

    List your home for rent

    $2,772/mo

    Rent Zestimate®

    Find your next renter with Zillow Rental Manager. Plus, with online applications, you can quickly screen prospective tenants – for free.

    Learn more

    $2,772/mo

    Rent Zestimate®

    Refinance and save

    $2,768/mo

    Est. payment

    Refinancing to a lower rate could help reduce your monthly payments and save thousands over the life of the loan.

    See today's rates

    $2,768/mo

    Est. payment

    Explore your selling options

    Work with a Zillow partner agent

    Leverage their expertise and Zillow's premium Showcase listings to get your home seen by more buyers.

    Get started

    List with your own agent

    Get your home in front of millions of buyers by listing it on Zillow.

    Learn how to do it

    Sell it yourself

    Take full control of how buyers see your home on Zillow by listing For Sale by Owner (FSBO).

    List your home

    What's special

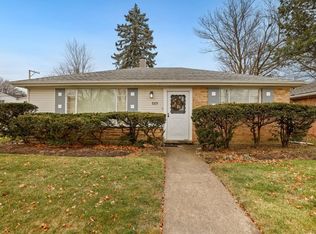
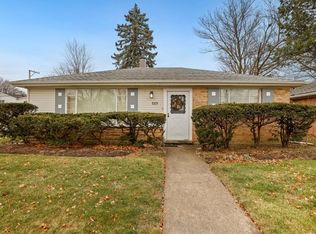
    Beautifully remodeled in 2025 and fully permitted with city inspections, this stunning Des Plaines home is just a short walk to downtown, the train, and top-rated schools. The bright, airy living room is framed by large windows that flood the space with natural light and flows into a contemporary kitchen appointed with Bosch appliances, quartz countertops, and ample room for a dining table. Herringbone hardwood floors run throughout the home and are plumbed for radiant in-floor heating for added comfort. The family room, positioned between the living room and the attached 2.5-car garage, offers exceptional flexibility: two sliding patio doors open to patios and yards on both sides, creating ideal indoor/outdoor entertaining space, and the room can be converted into an additional bedroom with space and plumbing available to add a second full bath-perfect for creating a primary suite. The luxurious main bath showcases Italian marble, a Grohe rain shower, and a large whirlpool tub. All mechanical systems are new, including an energy-efficient furnace (95 AFUE), new AC, upgraded electrical panel, new plumbing, a tankless water heater, upgraded insulation, and a new roof; appliances carry warranties. Laundry can be installed in multiple convenient locations (utility room near the water heater, the original family-room closet, the garage closet, or back-to-back with the existing bathroom). With generous front and back yards and meticulous, code-compliant renovations throughout, this home is move-in ready and easily customizable to suit your needs.

    Zillow last checked:

    Listing updated:

    Listing courtesy of:

    Adrian Antal 773-875-5429,

    Ansa Realty Group Inc.

    Bought with:

    Robert Medinger

    Keller Williams Preferred Rlty

    Source: MRED as distributed by MLS GRID,MLS#: 12490987MLS Logo

    Facts & features

    Interior

    Bedrooms & bathrooms
    • Bedrooms: 3
    • Bathrooms: 1
    • Full bathrooms: 1
    Primary bedroom
    • Features: Flooring (Hardwood)
    • Level: Main
    • Area: 180 Square Feet
    • Dimensions: 15X12
    Bedroom 2
    • Features: Flooring (Hardwood)
    • Level: Main
    • Area: 110 Square Feet
    • Dimensions: 11X10
    Bedroom 3
    • Level: Main
    • Area: 165 Square Feet
    • Dimensions: 15X11
    Dining room
    • Features: Flooring (Hardwood)
    • Level: Main
    • Area: 80 Square Feet
    • Dimensions: 10X8
    Kitchen
    • Features: Flooring (Hardwood)
    • Level: Main
    • Area: 144 Square Feet
    • Dimensions: 12X12
    Laundry
    • Level: Main
    • Area: 15 Square Feet
    • Dimensions: 5X3
    Living room
    • Features: Flooring (Hardwood), Window Treatments (Display Window(s), Double Pane Windows)
    • Level: Main
    • Area: 330 Square Feet
    • Dimensions: 22X15
    Heating
    • Forced Air
    Cooling
    • Central Air
    Features
    • Basement: None
    Interior area
    • Total structure area: 0
    • Total interior livable area: 1,248 sqft

    Property

    Parking
    • Total spaces: 2.5
    • Parking features: Garage Door Opener, Yes, Garage Owned, Attached, Garage
    • Attached garage spaces: 2.5
    • Has uncovered spaces: Yes
    Accessibility
    • Accessibility features: Two or More Access Exits, Door Width 32 Inches or More, Disability Access
    Features
    • Stories: 1
    Lot
    • Size: 5,720 sqft
    Details
    • Parcel number: 09201000190000
    • Special conditions: List Broker Must Accompany

    Construction

    Type & style
    • Home type: SingleFamily
    • Property subtype: Single Family Residence
    Materials
    • Brick
    Condition
    • New construction: No
    • Year built: 1953
    • Major remodel year: 2025

    Utilities & green energy

    • Electric: Circuit Breakers, 150 Amp Service
    • Sewer: Public Sewer
    • Water: Public

    Community & neighborhood

    Location
    • Region: Des Plaines

    HOA & financial

    HOA
    • Services included: None

    Other

    Other facts
    • Listing terms: Conventional
    • Ownership: Fee Simple

    Price history

    DateEventPrice
    2/10/2026Sold$392,500-1.9%$315/sqft
    Source: MRED as distributed by MLS GRID #12490987 Report a problem
    1/19/2026Contingent$399,900$320/sqft
    Source: MRED as distributed by MLS GRID #12490987 Report a problem
    12/4/2025Price change$399,900-6.8%$320/sqft
    Source: MRED as distributed by MLS GRID #12490987 Report a problem
    10/11/2025Listed for sale$429,000$344/sqft
    Source: MRED as distributed by MLS GRID #12490987 Report a problem

    Public tax history

    Tax history is unavailable.

    Neighborhood: 60016

    Nearby schools

    GreatSchools rating
    Schools provided by the listing agent
    • Elementary: Forest Elementary School
    • Middle: Algonquin Elementary School
    • High: Maine West High School
    • District: 62

    Source: MRED as distributed by MLS GRID. This data may not be complete. We recommend contacting the local school district to confirm school assignments for this home.

    Get a cash offer in 3 minutes
    Find out how much your home could sell for in as little as 3 minutes with a no-obligation cash offer.
    Estimated market value
    $319,700
    Get a cash offer in 3 minutes
    Find out how much your home could sell for in as little as 3 minutes with a no-obligation cash offer.
    Estimated market value
    $319,700