Skip main navigation
Off market
  • $409,700

    881 Glenmore Ct #1, Elgin, IL 60124

    3beds
    1,667sqft
    Single Family Residence
    Built in 1995
    -- sqft lot
    $409,700 Zestimate®
    $246/sqft
    $2,715 Estimated rent

    Home value

    $409,700

    $356,000 - $463,000

    $2,715/mo

    Zestimate® history
    Loading
    Loading...

    Owner options

    List your home for rent

    $2,715/mo

    Rent Zestimate®

    Find your next renter with Zillow Rental Manager. Plus, with online applications, you can quickly screen prospective tenants – for free.

    Learn more

    $2,715/mo

    Rent Zestimate®

    Refinance and save

    $2,995/mo

    Est. payment

    Refinancing to a lower rate could help reduce your monthly payments and save thousands over the life of the loan.

    See today's rates

    $2,995/mo

    Est. payment

    Explore your selling options

    Work with a Zillow partner agent

    Leverage their expertise and Zillow's premium Showcase listings to get your home seen by more buyers.

    Get started

    List with your own agent

    Get your home in front of millions of buyers by listing it on Zillow.

    Learn how to do it

    Sell it yourself

    Take full control of how buyers see your home on Zillow by listing For Sale by Owner (FSBO).

    List your home

    What's special

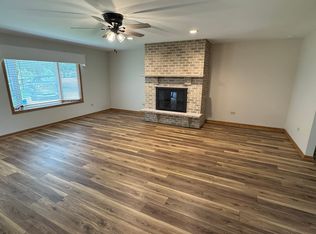
    Cozy fireplaceLarge eating areaFresh paintUpdated composite deckingRoomy kitchenSleek stainless steel appliancesAbundant cabinetry

    Gorgeous Brick Duplex with Spacious Layout and Modern Updates. Step into this stunning brick duplex featuring a super-sized great room with a cozy fireplace, seamlessly flowing into a roomy kitchen complete with a large eating area, breakfast bar, abundant cabinetry, and sleek stainless steel appliances. The conveniently located laundry area is just off the dinette for easy access. The large main bedroom boasts double closets and a beautifully updated full bath with a brand-new, oversized walk-in shower. Two additional main-floor bedrooms share an updated hall bath. Enjoy brand-new flooring and fresh paint throughout the main level, creating a clean and modern feel. Step outside to a large deck featuring updated composite decking and railings - perfect for entertaining or relaxing and also enjoy the the Gorgeous Brick Duplex with Spacious Layout and Modern Updates. Step into this stunning brick duplex. NO PETS We require a 650 or higher credit score and the combined income must be 3 times the amount of your rent per month. Gorgeous Brick Duplex with Spacious Layout and Modern Updates. Step into this stunning brick duplex featuring a super-sized great room with a cozy fireplace, seamlessly flowing into a roomy kitchen complete with a large eating area, breakfast bar, abundant cabinetry, and sleek stainless steel appliances. The conveniently located laundry area is just off the dinette for easy access. The large main bedroom boasts double closets and a beautifully updated full bath with a brand-new, oversized walk-in shower. Two additional main-floor bedrooms share an updated hall bath. Enjoy brand-new flooring and fresh paint throughout the main level, creating a clean and modern feel. Rent includes lawn care and snow removal.

    This property is off market, which means it's not currently listed for sale or rent on Zillow. This may be different from what's available on other websites or public sources.
    Zillow last checked:

    Listing updated:

    Source: Zillow Rentals

    Facts & features

    Interior

    Bedrooms & bathrooms
    • Bedrooms: 3
    • Bathrooms: 2
    • Full bathrooms: 2
    Heating
    • Fireplace
    Cooling
    • Air Conditioner, Ceiling Fan
    Appliances
    • Included: Dishwasher, Dryer, Microwave, Refrigerator, Washer
    • Laundry: In Unit
    Features
    • Ceiling Fan(s), Storage
    • Flooring: Linoleum/Vinyl
    • Windows: Window Coverings
    • Has fireplace: Yes
    Interior area
    • Total interior livable area: 1,667 sqft

    Property

    Parking
    • Parking features: Garage
    • Has garage: Yes
    • Details: Contact manager
    Features
    • Exterior features: Lawn Care included in rent, Snow Removal included in rent

    Construction

    Type & style
    • Home type: SingleFamily
    • Property subtype: Single Family Residence
    Condition
    • Year built: 1995

    Community & HOA

    Community
    • Deposit fee: $3,500
    Location
    • Region: Elgin

    Financial & listing details

    • Price per square foot: $246/sqft
    • Date on market: 6/2/2025
    • Date available: 06/02/2025
    • Lease term: Contact For Details

    Price history

    DateEventPrice
    6/4/2025Listing removed$2,500$1/sqft
    Source: Zillow Rentals Report a problem
    6/2/2025Listed for rent$2,500$1/sqft
    Source: Zillow Rentals Report a problem

    Public tax history

    Tax history is unavailable.

    Neighborhood: 60124

    Nearby schools

    GreatSchools rating
    Get a cash offer in 3 minutes
    Find out how much your home could sell for in as little as 3 minutes with a no-obligation cash offer.
    Estimated market value
    $409,700
    Get a cash offer in 3 minutes
    Find out how much your home could sell for in as little as 3 minutes with a no-obligation cash offer.
    Estimated market value
    $409,700