Located in the highly sought-after Sunset Park neighborhood, this beautifully renovated and expanded 4-bedroom, 3.1-bath home features exceptional craftsmanship, high-end finishes, and thoughtful design throughout. Rich hardwood flooring adds warmth and character. The inviting living room with a wood-burning fireplace and custom built-in display alcoves creates a welcoming space to relax and welcome guests. The spacious dining room is perfect for family meals or entertaining. The chef's kitchen offers custom cabinetry, granite countertops, a breakfast bar, open space for a large table, along with premium stainless steel appliances including a Wolf range and oven, built-in microwave, SubZero refrigerator/freezer with custom paneling, and a Bosch dishwasher. The pantry featuring pull-out drawers provides excellent storage, and a spacious mudroom is conveniently located just off the kitchen. A lovely powder room featuring a decorative vessel sink completes this area. The kitchen opens to the comfortable family room with a wood-burning fireplace and doors leading to the private backyard-perfect for relaxing, entertaining, playing, and enjoying the outdoors. It features a 2 car garage and storage shed. A spacious office with custom built-ins and a large closet is located just off the family room. Upstairs, the luxurious primary suite features volume ceilings, two walk-in closets, and a beautifully appointed bath with double vanities, a whirlpool tub, and separate shower. There is a private WC. Three additional bedrooms and two full baths complete the second level. There is a comfortable basement which features a rec room, exercise space and a huge amount of storage. This home is ideally located next to Sunset Woods Park and just minutes from downtown Highland Park, the Metra, restaurants, coffee shops, boutiques, Rec Center, Aqua Park, and Lake Michigan. There is so much to enjoy in this home that is perfect for daily living and gracious entertaining. This is the home that you will love to come home to and create beautiful memories.
Closed
$1,200,000
881 Harvard Ct, Highland Park, IL 60035
4beds
3,268sqft
Single Family Residence
Built in 1940
8,145 Square Feet Lot
$1,212,900 Zestimate®
$367/sqft
$5,307 Estimated rent
Home value
$1,212,900
$1.10M - $1.33M
$5,307/mo
Zestimate® history
Owner options
List your home for rent
$5,307/mo
Rent Zestimate®
Find your next renter with Zillow Rental Manager. Plus, with online applications, you can quickly screen prospective tenants – for free.
$5,307/mo
Rent Zestimate®
Refinance and save
$7,673/mo
Est. payment
Refinancing to a lower rate could help reduce your monthly payments and save thousands over the life of the loan.
$7,673/mo
Est. payment
Explore your selling options
Work with a Zillow partner agent
Leverage their expertise and Zillow's premium Showcase listings to get your home seen by more buyers.
Get startedList with your own agent
Get your home in front of millions of buyers by listing it on Zillow.
Learn how to do itSell it yourself
Take full control of how buyers see your home on Zillow by listing For Sale by Owner (FSBO).
List your homeWhat's special
Thoughtful design throughoutHigh-end finishesPrivate wcRich hardwood flooringPantry featuring pull-out drawersBreakfast barSpacious dining room
Zillow last checked:
Listing updated:
Listed by:
Judy Weiss, ABR,CRS,GRI,SFR,SRES 847-432-0700,
@properties Christie's International Real Estate
Bought with:
Katie Cassman
Compass
Source: MRED as distributed by MLS GRID,MLS#: 12580141
Facts & features
Interior
Bedrooms & bathrooms
- Bedrooms: 4
- Bathrooms: 4
- Full bathrooms: 3
- 1/2 bathrooms: 1
Rooms
- Room types: Office, Mud Room
Primary bedroom
- Features: Flooring (Carpet), Window Treatments (Shades), Bathroom (Full, Double Sink, Whirlpool & Sep Shwr)
- Level: Second
- Area: 288 Square Feet
- Dimensions: 18X16
Bedroom 2
- Features: Flooring (Hardwood), Window Treatments (Shades)
- Level: Second
- Area: 143 Square Feet
- Dimensions: 13X11
Bedroom 3
- Features: Flooring (Hardwood), Window Treatments (Shades)
- Level: Second
- Area: 169 Square Feet
- Dimensions: 13X13
Bedroom 4
- Features: Flooring (Carpet), Window Treatments (Blinds)
- Level: Second
- Area: 130 Square Feet
- Dimensions: 13X10
Dining room
- Features: Flooring (Hardwood), Window Treatments (Blinds)
- Level: Main
- Area: 156 Square Feet
- Dimensions: 13X12
Family room
- Features: Flooring (Carpet), Window Treatments (Blinds)
- Level: Main
- Area: 342 Square Feet
- Dimensions: 19X18
Kitchen
- Features: Kitchen (Eating Area-Breakfast Bar, Eating Area-Table Space, Pantry-Closet, Granite Counters), Flooring (Stone), Window Treatments (Blinds)
- Level: Main
- Area: 273 Square Feet
- Dimensions: 21X13
Laundry
- Features: Flooring (Other)
- Level: Basement
- Area: 168 Square Feet
- Dimensions: 14X12
Living room
- Features: Flooring (Hardwood), Window Treatments (Blinds)
- Level: Main
- Area: 299 Square Feet
- Dimensions: 23X13
Mud room
- Features: Flooring (Stone)
- Level: Main
- Area: 112 Square Feet
- Dimensions: 14X08
Office
- Features: Flooring (Carpet), Window Treatments (Blinds)
- Level: Main
- Area: 198 Square Feet
- Dimensions: 18X11
Heating
- Natural Gas, Forced Air, Radiant, Radiant Floor
Cooling
- Central Air
Appliances
- Included: Range, Microwave, Dishwasher, High End Refrigerator, Freezer, Washer, Dryer, Range Hood
- Laundry: Sink
Features
- Walk-In Closet(s), Center Hall Plan, Separate Dining Room, Pantry
- Flooring: Hardwood, Carpet
- Basement: Partially Finished,Partial
- Number of fireplaces: 2
- Fireplace features: Wood Burning, Family Room, Living Room
Interior area
- Total structure area: 0
- Total interior livable area: 3,268 sqft
Property
Parking
- Total spaces: 4
- Parking features: Asphalt, Garage Door Opener, Yes, Garage Owned, Detached, Off Street, Driveway, Owned, Garage
- Garage spaces: 2
- Has uncovered spaces: Yes
Accessibility
- Accessibility features: No Disability Access
Features
- Stories: 2
- Patio & porch: Patio
- Exterior features: Balcony
Lot
- Size: 8,145 Square Feet
- Dimensions: 50 X 163
- Features: Landscaped
Details
- Additional structures: Shed(s)
- Parcel number: 16224050140000
- Special conditions: List Broker Must Accompany
- Other equipment: TV-Cable, Ceiling Fan(s), Sprinkler-Lawn
Construction
Type & style
- Home type: SingleFamily
- Architectural style: Cape Cod,Colonial
- Property subtype: Single Family Residence
Materials
- Cedar, Stone
- Foundation: Concrete Perimeter
- Roof: Asphalt,Shake
Condition
- New construction: No
- Year built: 1940
- Major remodel year: 2006
Utilities & green energy
- Electric: Circuit Breakers
- Sewer: Public Sewer
- Water: Lake Michigan
Community & HOA
Community
- Features: Park, Pool, Tennis Court(s), Curbs, Sidewalks, Street Paved
- Security: Carbon Monoxide Detector(s)
- Subdivision: Sunset Park
HOA
- Services included: None
Location
- Region: Highland Park
Financial & listing details
- Price per square foot: $367/sqft
- Tax assessed value: $743,210
- Annual tax amount: $20,179
- Date on market: 3/12/2026
- Listing terms: Conventional
- Ownership: Fee Simple
Price history
| Date | Event | Price |
|---|---|---|
| 5/15/2026 | Sold | $1,200,000+14.3%$367/sqft |
Source:  MRED as distributed by MLS GRID #12580141 Report a problem MRED as distributed by MLS GRID #12580141 Report a problem | ||
| 4/4/2026 | Pending sale | $1,050,000$321/sqft |
Source: MRED as distributed by MLS GRID #12580141 Report a problem | ||
| 3/17/2026 | Contingent | $1,050,000$321/sqft |
Source: MRED as distributed by MLS GRID #12580141 Report a problem | ||
| 3/12/2026 | Listed for sale | $1,050,000+32.1%$321/sqft |
Source: MRED as distributed by MLS GRID #12580141 Report a problem | ||
| 5/21/2010 | Sold | $795,000-8.5%$243/sqft |
Source: MRED as distributed by MLS GRID #07466640 Report a problem | ||
| 3/14/2010 | Listed for sale | $869,000+60.9%$266/sqft |
Source: NRT Chicago #07466640 Report a problem | ||
| 3/28/2006 | Sold | $540,000+2.9%$165/sqft |
Source: Public Record Report a problem | ||
| 7/22/2005 | Sold | $525,000+20.7%$161/sqft |
Source: Public Record Report a problem | ||
| 10/26/2000 | Sold | $435,000-86.4%$133/sqft |
Source: Public Record Report a problem | ||
| 3/25/1996 | Sold | $3,200,000+1510.7%$979/sqft |
Source: Public Record Report a problem | ||
| 3/17/1994 | Sold | $198,666$61/sqft |
Source: Public Record Report a problem | ||
Public tax history
| Year | Property taxes | Tax assessment |
|---|---|---|
| 2024 | $20,179 +6.8% | $262,748 +6.1% |
| 2023 | $18,895 +4.7% | $247,712 +10.9% |
| 2022 | $18,055 +8.5% | $223,285 +8.2% |
| 2021 | $16,641 +3.3% | $206,382 +3.5% |
| 2020 | $16,103 +3.5% | $199,499 +0.5% |
| 2019 | $15,561 -16.5% | $198,566 -15.7% |
| 2018 | $18,638 | $235,492 -6.9% |
| 2017 | $18,638 +7.1% | $252,916 +5% |
| 2016 | $17,406 -5.4% | $240,780 +7.6% |
| 2015 | $18,407 +1.6% | $223,711 -1.5% |
| 2014 | $18,110 +2.8% | $227,159 -0.6% |
| 2012 | $17,613 +2.3% | $228,484 -3.5% |
| 2011 | $17,218 +19.8% | $236,649 -5% |
| 2010 | $14,369 +2.2% | $248,991 -5.6% |
| 2009 | $14,061 +2.8% | $263,874 -1% |
| 2008 | $13,679 +52.6% | $266,540 +4.8% |
| 2006 | $8,963 -2.8% | $254,453 |
| 2005 | $9,225 -1.6% | -- |
| 2004 | $9,372 +5.5% | -- |
| 2003 | $8,886 +18.6% | -- |
| 2002 | $7,493 +104.2% | -- |
| 2001 | $3,669 -51.1% | $111,270 +3.8% |
| 2000 | $7,502 | $107,170 |
Find assessor info on the county website
Neighborhood: 60035
Nearby homes
- $666,6003 bd2 ba2.6k sqft889 Harvard Ct, Highland Park, IL 60035Off Market
- $1,041,7005 bd4 ba3.1k sqft899 Harvard Ct, Highland Park, IL 60035Off Market
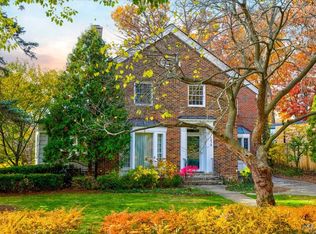
- $1,260,0005 bd4 ba3.4k sqft1878 Sunset Rd, Highland Park, IL 60035Sold
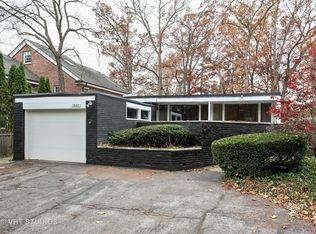
- $654,1004 bd3 ba2.5k sqft1882 Sunset Rd, Highland Park, IL 60035Off Market
- $400,0003 bd3 ba2.2k sqft1889 Clifton Ave, Highland Park, IL 60035Sold
- $940,3004 bd2 ba2.5k sqft1898 Sunset Rd, Highland Park, IL 60035Off Market
- $767,2003 bd3 ba2.2k sqft1897 Clifton Ave, Highland Park, IL 60035Off Market
- $1,116,2004 bd3 ba3.2k sqft1871 Clifton Ave, Highland Park, IL 60035Off Market
Nearby schools
GreatSchools rating
- 8/10Indian Trail Elementary SchoolGrades: K-5Distance: 0.6 mi
- 9/10Edgewood Middle SchoolGrades: 6-8Distance: 1.5 mi
- 9/10Highland Park High SchoolGrades: 9-12Distance: 0.6 mi
Schools provided by the listing agent
- Elementary: Indian Trail Elementary School
- Middle: Edgewood Middle School
- High: Highland Park High School
- District: 112
Source: MRED as distributed by MLS GRID. This data may not be complete. We recommend contacting the local school district to confirm school assignments for this home.
Get a cash offer in 3 minutes
Find out how much your home could sell for in as little as 3 minutes with a no-obligation cash offer.
Estimated market value
$1,212,900
Get a cash offer in 3 minutes
Find out how much your home could sell for in as little as 3 minutes with a no-obligation cash offer.
Estimated market value
$1,212,900
- Illinois
- Lake County
- Highland Park
- 60035
- 881 Harvard Ct
Nearby cities
Nearby zip codes
Other Highland Park Topics
