Rarely available ranch townhome end-unit in the highly sought-after Briarcliffe Knolls Association of Wheaton. This bright, open-concept home features brand-new flooring and fresh paint throughout, making it completely turn-key and move-in ready. The main level boasts a light-filled living area that flows effortlessly, featuring 2 spacious bedrooms and 1 full bathroom. Downstairs, the fully finished basement dramatically expands your footprint, providing a large secondary living area, a 3rd bedroom, and a second full bathroom-ideal for guests, a home office, or a private retreat. Step outside to your private patio, which uniquely backs up to serene green space, offering a peaceful, quiet backdrop for outdoor relaxation. Key Features: Premium End-Unit: Offers extra privacy and abundant natural light. Freshly Updated: Brand-new flooring and a modern, neutral paint palette throughout. Finished Basement: Doubles your functional space with a 3rd bedroom and full bath. Outdoor Oasis: Private patio backing directly to open green space. Prime Location: Nestled in a desirable Wheaton neighborhood, close to parks, shopping, dining, and excellent schools.
Contingent
$343,000
881 Heatherbrook Ct, Wheaton, IL 60189
2beds
1,820sqft
Townhouse, Single Family Residence
Built in 1980
2,960 Square Feet Lot
$-- Zestimate®
$188/sqft
$282/mo HOA
What's special
Modern neutral paint paletteFully finished basementAbundant natural lightFresh paint throughoutPrivate patioBright open-concept homeBrand-new flooring
- 21 days
- 169
- 4
Likely to sell faster than
Zillow last checked:
Listing updated:
Listed by:
Rudy Johnson 630-201-4130,
Keller Williams Inspire
Source: MRED as distributed by MLS GRID,MLS#: 12692782
Facts & features
Interior
Bedrooms & bathrooms
- Bedrooms: 2
- Bathrooms: 2
- Full bathrooms: 2
Rooms
- Room types: Foyer, Storage, Bonus Room
Primary bedroom
- Features: Flooring (Wood Laminate), Bathroom (Full)
- Level: Main
- Area: 130 Square Feet
- Dimensions: 13X10
Bedroom 2
- Features: Flooring (Wood Laminate)
- Level: Main
- Area: 110 Square Feet
- Dimensions: 11X10
Bonus room
- Features: Flooring (Carpet)
- Level: Basement
- Area: 192 Square Feet
- Dimensions: 16X12
Dining room
- Features: Flooring (Wood Laminate)
- Level: Main
- Area: 132 Square Feet
- Dimensions: 11X12
Family room
- Features: Flooring (Carpet)
- Level: Basement
- Area: 416 Square Feet
- Dimensions: 26X16
Foyer
- Level: Main
- Area: 88 Square Feet
- Dimensions: 11X8
Kitchen
- Features: Kitchen (Eating Area-Table Space), Flooring (Wood Laminate)
- Level: Main
- Area: 120 Square Feet
- Dimensions: 10X12
Laundry
- Level: Basement
- Area: 70 Square Feet
- Dimensions: 10X7
Living room
- Features: Flooring (Wood Laminate)
- Level: Main
- Area: 209 Square Feet
- Dimensions: 19X11
Storage
- Features: Flooring (Carpet)
- Level: Basement
- Area: 104 Square Feet
- Dimensions: 13X8
Heating
- Natural Gas, Forced Air
Cooling
- Central Air
Appliances
- Included: Range, Microwave, Dishwasher, Refrigerator, Washer, Dryer, Gas Water Heater
- Laundry: Gas Dryer Hookup, In Unit
Features
- 1st Floor Bedroom, Storage
- Flooring: Laminate
- Basement: Finished,Rec/Family Area,Storage Space,Full
- Number of fireplaces: 1
- Fireplace features: Gas Starter, Living Room
Interior area
- Total structure area: 1,820
- Total interior livable area: 1,820 sqft
- Finished area below ground: 820
Property
Parking
- Total spaces: 1
- Parking features: Concrete, Garage Door Opener, Yes, Garage Owned, Attached, Garage
- Attached garage spaces: 1
- Has uncovered spaces: Yes
Accessibility
- Accessibility features: No Disability Access
Lot
- Size: 2,960 Square Feet
- Dimensions: 40 x 74
- Features: Cul-De-Sac, Backs to Public GRND
Details
- Parcel number: 0521414068
- Special conditions: None
- Other equipment: Ceiling Fan(s), Sump Pump
Construction
Type & style
- Home type: Townhouse
- Property subtype: Townhouse, Single Family Residence
Materials
- Brick
Condition
- New construction: No
- Year built: 1980
- Major remodel year: 2015
Utilities & green energy
- Sewer: Public Sewer
- Water: Public
Community & HOA
Community
- Security: Carbon Monoxide Detector(s)
HOA
- Has HOA: Yes
- Services included: Insurance, Lawn Care, Snow Removal
- HOA fee: $282 monthly
Location
- Region: Wheaton
Financial & listing details
- Price per square foot: $188/sqft
- Tax assessed value: $74,277
- Annual tax amount: $2,268
- Date on market: 8/27/2026
- Ownership: Fee Simple w/ HO Assn.
Estimated market value
Not available
Estimated sales range
Not available
Not available
Price history
| Date | Event | Price |
|---|---|---|
| 8/27/2026 | Contingent | $343,000$188/sqft |
Source:  MRED as distributed by MLS GRID #12692782 Report a problem MRED as distributed by MLS GRID #12692782 Report a problem | ||
| 8/27/2026 | Listed for sale | $343,000+2.4%$188/sqft |
Source: MRED as distributed by MLS GRID #12692782 Report a problem | ||
| 7/29/2026 | Listing removed | $335,000$184/sqft |
Source: MRED as distributed by MLS GRID #12692782 Report a problem | ||
| 7/16/2026 | Contingent | $335,000$184/sqft |
Source: MRED as distributed by MLS GRID #12692782 Report a problem | ||
| 7/7/2026 | Listed for sale | $335,000+148.1%$184/sqft |
Source: MRED as distributed by MLS GRID #12692782 Report a problem | ||
| 6/20/2000 | Sold | $135,000$74/sqft |
Source: Public Record Report a problem | ||
Public tax history
| Year | Property taxes | Tax assessment |
|---|---|---|
| 2024 | $2,268 -35.9% | $74,277 +8.6% |
| 2023 | $3,539 +27.2% | $68,370 +4.3% |
| 2022 | $2,783 -2.1% | $65,580 +2.4% |
| 2021 | $2,844 -0.7% | $64,030 +0.9% |
| 2020 | $2,863 -0.5% | $63,430 +2.7% |
| 2019 | $2,877 -1.2% | $61,760 +9.3% |
| 2018 | $2,911 -13.2% | $56,510 +10.4% |
| 2017 | $3,354 +1.7% | $51,190 +4.2% |
| 2016 | $3,297 +1.2% | $49,140 +4.8% |
| 2015 | $3,258 -0.2% | $46,880 +1.3% |
| 2014 | $3,264 -14.4% | $46,260 -14.9% |
| 2013 | $3,811 +2.1% | $54,390 -4.1% |
| 2012 | $3,731 +2.3% | $56,710 -6.4% |
| 2011 | $3,648 +3.9% | $60,560 -3.5% |
| 2010 | $3,513 +2.6% | $62,760 -3.8% |
| 2009 | $3,424 -5% | $65,210 -6.1% |
| 2008 | $3,605 +4% | $69,440 +4.8% |
| 2007 | $3,465 +8% | $66,250 +11.7% |
| 2006 | $3,210 +4.9% | $59,320 +7.1% |
| 2005 | $3,061 +6.2% | $55,380 +7.3% |
| 2004 | $2,883 +2.6% | $51,610 +8.4% |
| 2003 | $2,809 +3.5% | $47,610 +3.9% |
| 2002 | $2,715 +3% | $45,810 +7.5% |
| 2001 | $2,637 +3.2% | $42,620 +5.1% |
| 2000 | $2,554 | $40,550 |
Find assessor info on the county website
Monthly payment
Est. payment
Payment breakdown
Explore the cost of this home by adjusting the details. Changes won't be saved.Climate risks
Neighborhood: 60189
Nearby schools
Schools provided by the listing agent
- District: 200
Source: MRED as distributed by MLS GRID. This data may not be complete. We recommend contacting the local school district to confirm school assignments for this home.
Similar homes
- $442,5003 bd2 ba1.2k sqft1309 Wilson Ave, Wheaton, IL 60189New
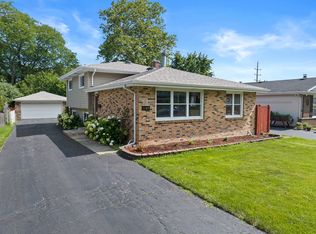 MLS ID #12758004, Mine Beevis, john greene, Realtor. MRED as distributed by MLS GRID
 - $335,0002 bd2 ba1.3k sqft1343 Ridgefield Cir, Carol Stream, IL 60188Active
 MLS ID #12756160, Dina Wasmund, CSC, Berkshire Hathaway HomeServices Starck Real Estate. MRED as distributed by MLS GRID
 - $495,0002 bd3 ba1.8k sqft1969 Wexford Cir, Wheaton, IL 60189Active
 MLS ID #12746636, Kendra Schultz, Baird & Warner. MRED as distributed by MLS GRID
 - $329,9002 bd3 ba1.7k sqft2429 Emily Ln, Elgin, IL 60124Active
 MLS ID #12733107, Amy Ruminski, Baird & Warner. MRED as distributed by MLS GRID
