Nestled in the prestigious gated community, this 2002-built home graces a spacious hillside lot in picturesque Monterey Park.This distinguished home boasts a perfect fusion of style, comfort, and convenience.
As you step through the entrance, you are greeted by the grandeur of a high-ceiling living room, creating an immediate sense of openness and sophistication. The main level features a private suite, offering versatility for guests or multi-generational living.
Ascend the staircase to the upper level, where an open-concept kitchen seamlessly connects with the family room, establishing a central gathering space for daily living and entertaining. The kitchen, a chef's delight, showcases modern appliances, a spacious layout, and contemporary design elements that enhance the overall aesthetic of the home.
The master suite is a retreat unto itself, providing a tranquil haven for relaxation. Three additional bedrooms upstairs offer ample space for family or guests, each designed with both style and functionality in mind.
Step outside into the private backyard, a sanctuary for outdoor enjoyment and relaxation.
Conveniently located with easy access to nearby shopping, dining, and recreational options. Plus, commuting to Downtown Los Angeles and beyond is a breeze with the 60, 10, and 710 freeways nearby.
Sold for $1,530,000
Listed by: RE/MAX PREMIER/ARCADIA • GUANGRONG ZUO • Contact: 626-229-2200
Bought with: RE/MAX 2000 REALTY
$1,530,000
881 Holladay Way, Monterey Park, CA 91754
5beds
3,257sqft
Single Family Residence
Built in 2002
8,069 Square Feet Lot
$1,554,100 Zestimate®
$470/sqft
$6,749 Estimated rent
Home value
$1,554,100
$1.46M - $1.65M
$6,749/mo
Zestimate® history
Owner options
List your home for rent
$6,749/mo
Rent Zestimate®
Find your next renter with Zillow Rental Manager. Plus, with online applications, you can quickly screen prospective tenants – for free.
$6,749/mo
Rent Zestimate®
Refinance and save
$10,067/mo
Est. payment
Refinancing to a lower rate could help reduce your monthly payments and save thousands over the life of the loan.
$10,067/mo
Est. payment
Explore your selling options
Work with a Zillow partner agent
Leverage their expertise and Zillow's premium Showcase listings to get your home seen by more buyers.
Get startedList with your own agent
Get your home in front of millions of buyers by listing it on Zillow.
Learn how to do itSell it yourself
Take full control of how buyers see your home on Zillow by listing For Sale by Owner (FSBO).
List your homeWhat's special
Prestigious gated communityPrivate backyardSpacious hillside lotSpacious layoutPicturesque monterey parkMaster suite
Zillow last checked:
Listing updated:
Listed by:
GUANGRONG ZUO DRE #01938898 626-679-3239,
RE/MAX PREMIER/ARCADIA,
LEI SHEN DRE #02149555,
RE/MAX PREMIER/ARCADIA
Bought with:
Serena Wu, DRE #01862869
RE/MAX 2000 REALTY
James Chou, DRE #01344094
RE/MAX 2000 REALTY
Source: CRMLS,MLS#: WS23212877 Originating MLS: California Regional MLS
Originating MLS: California Regional MLSFacts & features
Interior
Bedrooms & bathrooms
- Bedrooms: 5
- Bathrooms: 5
- Full bathrooms: 4
- 1/2 bathrooms: 1
- Main level bathrooms: 1
- Main level bedrooms: 1
Rooms
- Room types: Bathroom, Bedroom, Entry/Foyer, Family Room, Foyer, Kitchen, Laundry, Loft, Living Room, Primary Bathroom, Primary Bedroom, Other, Dining Room
Bedroom
- Features: Bedroom on Main Level
Bathroom
- Features: Bathtub, Dual Sinks, Quartz Counters, Separate Shower, Tub Shower
Bathroom
- Features: Jack and Jill Bath
Kitchen
- Features: Quartz Counters
Heating
- Central
Cooling
- Central Air
Appliances
- Included: Gas Range, Water Heater
- Laundry: Inside, Laundry Room
Features
- Brick Walls, Breakfast Area, Separate/Formal Dining Room, Bedroom on Main Level, Entrance Foyer, Jack and Jill Bath, Loft, Primary Suite, Walk-In Closet(s)
- Flooring: Tile, Vinyl
- Has fireplace: Yes
- Fireplace features: Family Room
- Common walls with other units/homes: No Common Walls
Interior area
- Total interior livable area: 3,257 sqft
Property
Parking
- Total spaces: 3
- Parking features: Direct Access, Garage Faces Front, Garage
- Attached garage spaces: 3
Features
- Levels: Three Or More
- Stories: 3
- Entry location: 1
- Patio & porch: Open, Patio
- Pool features: None
- Fencing: Brick
- Has view: Yes
- View description: City Lights
Lot
- Size: 8,069 Square Feet
Details
- Parcel number: 5253006036
- Zoning: MPR1YY
- Special conditions: Standard
Construction
Type & style
- Home type: SingleFamily
- Architectural style: Modern
- Property subtype: Single Family Residence
Materials
- Foundation: Raised
- Roof: Tile
Condition
- New construction: No
- Year built: 2002
Utilities & green energy
- Sewer: Public Sewer
- Water: Public
- Utilities for property: Electricity Available, Natural Gas Available, Sewer Available, Water Available
Community & HOA
Community
- Features: Sidewalks, Gated
- Security: Security Gate, Gated Community, Smoke Detector(s)
HOA
- Has HOA: Yes
- Amenities included: Controlled Access, Maintenance Grounds
- HOA fee: $167 monthly
- HOA name: Lordon Property In
- HOA phone: 626-967-7921
Location
- Region: Monterey Park
Financial & listing details
- Price per square foot: $470/sqft
- Tax assessed value: $1,560,600
- Annual tax amount: $20,444
- Date on market: 11/17/2023
- Cumulative days on market: 3 days
- Listing terms: Cash,Cash to New Loan,Conventional
Price history
| Date | Event | Price |
|---|---|---|
| 12/6/2023 | Sold | $1,530,000+10.2%$470/sqft |
Source:  CRMLS #WS23212877 Report a problem CRMLS #WS23212877 Report a problem | ||
| 11/22/2023 | Contingent | $1,388,000$426/sqft |
Source: CRMLS #WS23212877 Report a problem | ||
| 11/17/2023 | Listed for sale | $1,388,000+135.3%$426/sqft |
Source: CRMLS #WS23212877 Report a problem | ||
| 7/19/2002 | Sold | $590,000$181/sqft |
Source: Public Record Report a problem | ||
Public tax history
| Year | Property taxes | Tax assessment |
|---|---|---|
| 2025 | $20,444 +2.5% | $1,560,600 +2% |
| 2024 | $19,944 +83.3% | $1,530,000 +86.3% |
| 2023 | $10,883 +5% | $821,320 +2% |
| 2022 | $10,367 +1.3% | $805,216 +2% |
| 2021 | $10,234 +0.6% | $789,429 +1% |
| 2020 | $10,174 | $781,335 +2% |
| 2019 | $10,174 +3.2% | $766,016 +2% |
| 2018 | $9,860 | $750,997 +2% |
| 2017 | $9,860 +1.2% | $736,272 +2% |
| 2016 | $9,739 +7.2% | $721,836 +1.5% |
| 2015 | $9,082 +3.1% | $710,994 +2% |
| 2014 | $8,813 | $697,067 +2.5% |
| 2012 | -- | $680,312 +2% |
| 2011 | -- | $666,974 +0.8% |
| 2010 | -- | $661,990 -0.2% |
| 2009 | -- | $663,563 +2% |
| 2008 | -- | $650,552 +2% |
| 2007 | -- | $637,797 +2% |
| 2006 | -- | $625,292 |
| 2005 | -- | $625,292 +4% |
| 2004 | -- | $601,014 +1.9% |
| 2003 | -- | $590,000 +215.1% |
| 2002 | -- | $187,215 +109.2% |
| 2000 | -- | $89,500 |
Find assessor info on the county website
Neighborhood: 91754
Nearby homes
- $1,746,1005 bd5 ba3.8k sqft883 Holladay Way, Monterey Park, CA 91754Off Market
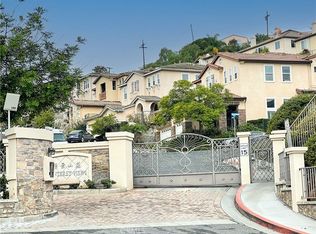
- $1,501,5005 bd5 ba3.2k sqft869 Holladay Way, Monterey Park, CA 91754Off Market
- $1,728,9005 bd5 ba3.8k sqft887 Holladay Way, Monterey Park, CA 91754Off Market
- $1,914,1003 bd4 ba4.3k sqft838 Scudder Way, Monterey Park, CA 91754Off Market
- $1,697,9005 bd5 ba4.3k sqft880 Scudder Way, Monterey Park, CA 91754Off Market
- $1,481,0005 bd5 ba3.3k sqft828 Scudder Way, Monterey Park, CA 91754Off Market
- $1,718,6005 bd5 ba4.3k sqft882 Scudder Way, Monterey Park, CA 91754Off Market
- $1,596,1005 bd5 ba3.8k sqft889 Holladay Way, Monterey Park, CA 91754Off Market
Nearby schools
GreatSchools rating
- 9/10Brightwood Elementary SchoolGrades: K-8Distance: 0.6 mi
- 9/10Mark Keppel High SchoolGrades: 9-12Distance: 2.1 mi
Schools provided by the listing agent
- High: Mark Keppel
Source: CRMLS. This data may not be complete. We recommend contacting the local school district to confirm school assignments for this home.
Get a cash offer in 3 minutes
Find out how much your home could sell for in as little as 3 minutes with a no-obligation cash offer.
Estimated market value
$1,554,100
Get a cash offer in 3 minutes
Find out how much your home could sell for in as little as 3 minutes with a no-obligation cash offer.
Estimated market value
$1,554,100
- California
- Los Angeles County
- Monterey Park
- 91754
- 881 Holladay Way
Nearby cities
Nearby zip codes
Other Monterey Park Topics
