Introducing Sage Grove. A new tree-lined community. Amenities are to include a Pool and cabana. It is centrally located between Greenville and Spartanburg, and just minutes from popular, bustling downtown Greer and all of the shops, restaurants and amenities of Hwy 29/Wade Hampton Blvd! Plus, you will never be too far from home with Safe Haven Smart Home. Your new home is built with an industry leading array of smart home products that keep you connected with the people and place you value most! Sage Grove offers the best of both worlds with its quaint small-town charm yet big city convenience, with easy access to all of the desired locations for shopping, dining, parks, golf, hospitals, and more! This active community is perfect for all lifestyles which is why Sage Grove is a perfect place to call home! This spacious 1 story Cali floor plan offers a large, open kitchen featuring a walk-in pantry, spacious granite countertops, plenty of storage and stainless steel appliances. The Kitchen is open to the Great Room complete with gas fireplace. The Owner's Suite has walk in closet just off the bath which includes a 5' walk-in shower with Separate Garden Tub. Enjoy flexibility with three secondary bedrooms, one could be used as a Study. This is an incredible value with all the benefits of new construction and a 2/10 Warranty! USDA 100% financing available!
Sold for $309,300
Tax assessed value
$309,300
881 Honeybush Dr, Lyman, SC 29365
4beds
1,764sqft
Single Family Residence, Residential
Built in ----
6,969 Square Feet Lot
$310,800 Zestimate®
$175/sqft
$2,085 Estimated rent
Home value
$310,800
$295,000 - $326,000
$2,085/mo
Zestimate® history
Owner options
List your home for rent
$2,085/mo
Rent Zestimate®
Find your next renter with Zillow Rental Manager. Plus, with online applications, you can quickly screen prospective tenants – for free.
$2,085/mo
Rent Zestimate®
Refinance and save
$1,836/mo
Est. payment
Refinancing to a lower rate could help reduce your monthly payments and save thousands over the life of the loan.
$1,836/mo
Est. payment
Explore your selling options
Work with a Zillow partner agent
Leverage their expertise and Zillow's premium Showcase listings to get your home seen by more buyers.
Get startedList with your own agent
Get your home in front of millions of buyers by listing it on Zillow.
Learn how to do itSell it yourself
Take full control of how buyers see your home on Zillow by listing For Sale by Owner (FSBO).
List your homeWhat's special
Gas fireplaceSmart home productsBig city convenienceSage groveSeparate garden tubWalk-in pantrySafe haven smart home
Zillow last checked:
Listing updated:
Listed by:
Samuel Simmons 864-412-6557,
D.R. Horton,
Levi Ledford,
D.R. Horton
Bought with:
Charles Licha
ChuckTown Homes PB KW
Source: Greater Greenville AOR,MLS#: 1498960
Facts & features
Interior
Bedrooms & bathrooms
- Bedrooms: 4
- Bathrooms: 2
- Full bathrooms: 2
- Main level bathrooms: 2
- Main level bedrooms: 4
Rooms
- Room types: Laundry
Primary bedroom
- Area: 180
- Dimensions: 15 x 12
Bedroom 2
- Area: 110
- Dimensions: 11 x 10
Bedroom 3
- Area: 110
- Dimensions: 11 x 10
Bedroom 4
- Area: 132
- Dimensions: 12 x 11
Primary bathroom
- Features: Double Sink, Full Bath, Shower-Separate, Tub-Garden, Walk-In Closet(s)
- Level: Main
Dining room
- Area: 120
- Dimensions: 12 x 10
Family room
- Area: 240
- Dimensions: 16 x 15
Kitchen
- Area: 154
- Dimensions: 14 x 11
Heating
- Forced Air, Natural Gas
Cooling
- Electric
Appliances
- Included: Dishwasher, Disposal, Free-Standing Gas Range, Microwave, Tankless Water Heater
- Laundry: 1st Floor, Walk-in, Laundry Room
Features
- High Ceilings, Ceiling Smooth, Granite Counters, Open Floorplan, Walk-In Closet(s), Pantry
- Flooring: Carpet, Laminate, Vinyl
- Windows: Tilt Out Windows, Vinyl/Aluminum Trim, Insulated Windows
- Basement: None
- Attic: Storage
- Number of fireplaces: 1
- Fireplace features: Gas Log
Interior area
- Total structure area: 1,764
- Total interior livable area: 1,764 sqft
Property
Parking
- Total spaces: 2
- Parking features: Attached, Garage Door Opener, Paved
- Attached garage spaces: 2
- Has uncovered spaces: Yes
Features
- Levels: One
- Stories: 1
- Patio & porch: Patio
Lot
- Size: 6,969 Square Feet
- Dimensions: 52 x 120 x 52 x 120
- Features: 1/2 Acre or Less
- Topography: Level
Details
- Parcel number: 0
- Other equipment: Multi-Phone Lines
Construction
Type & style
- Home type: SingleFamily
- Architectural style: Traditional,Craftsman
- Property subtype: Single Family Residence, Residential
Materials
- Stone, Vinyl Siding
- Foundation: Slab
- Roof: Architectural
Condition
- New Construction
- New construction: Yes
Details
- Builder model: Cali P
- Builder name: DR Horton
Utilities & green energy
- Sewer: Public Sewer
- Water: Public
- Utilities for property: Underground Utilities
Community & HOA
Community
- Features: Common Areas, Street Lights, Pool
- Security: Prewired
- Subdivision: Sage Grove
HOA
- Has HOA: Yes
- Services included: None
Location
- Region: Lyman
Financial & listing details
- Price per square foot: $175/sqft
- Tax assessed value: $309,300
- Date on market: 5/18/2023
Price history
| Date | Event | Price |
|---|---|---|
| 9/3/2023 | Sold | $309,300+0.5%$175/sqft |
Source:  Greater Greenville AOR #1498960 Report a problem Greater Greenville AOR #1498960 Report a problem | ||
| 6/14/2023 | Pending sale | $307,900+175.4%$175/sqft |
Source: Greater Greenville AOR #1498960 Report a problem | ||
| 5/22/2023 | Sold | $111,800-63.7%$63/sqft |
Source: Public Record Report a problem | ||
| 5/18/2023 | Price change | $307,900-6.6%$175/sqft |
Source: Greater Greenville AOR #1498960 Report a problem | ||
| 4/27/2023 | Listed for sale | $329,790$187/sqft |
Source:  DR Horton Report a problem DR Horton Report a problem | ||
Public tax history
| Year | Property taxes | Tax assessment |
|---|---|---|
| 2025 | -- | $12,372 -33.3% |
| 2024 | $7,630 +5406.9% | $18,558 +5326.3% |
| 2023 | $139 | $342 |
Find assessor info on the county website
Neighborhood: 29365
Nearby homes
- $295,8503 bd2 ba1.5k sqft873 Honeybush Dr, Lyman, SC 29365Sold
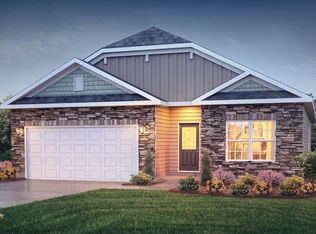
- $309,9004 bd2 ba1.7k sqft1317 Chamomile Ct, Lyman, SC 29365Sold
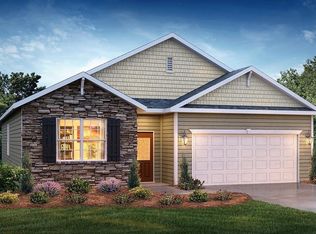
- $334,9005 bd4 ba2.5k sqft1321 Chamomile Ct, Lyman, SC 29365Sold
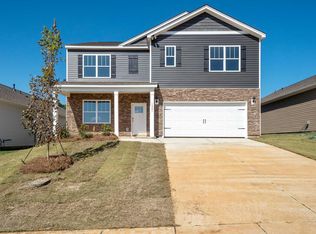
- $359,4004 bd3 ba2.8k sqft1329 Chamomile Ct, Lyman, SC 29365Sold
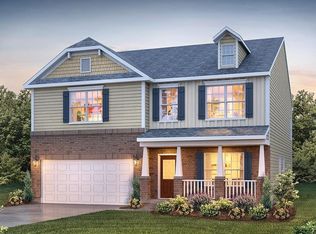
- $315,2003 bd2 ba1.7k sqft127 Holly Meadows Dr, Lyman, SC 29365Off Market
- $355,0004 bd3 ba2.1k sqft716 Sagegrove Rd, Lyman, SC 29365Sold
- $311,0004 bd2 ba1.7k sqft761 Sagegrove Rd, Lyman, SC 29365Sold
- $344,7005 bd3 ba2.5k sqft1204 Lynton Ln, Lyman, SC 29368Off Market
Nearby schools
GreatSchools rating
- 8/10Lyman Elementary SchoolGrades: PK-5Distance: 0.8 mi
- 6/10D. R. Hill Middle SchoolGrades: 6-8Distance: 1 mi
- 8/10James F. Byrnes High SchoolGrades: 9-12Distance: 2.9 mi
Schools provided by the listing agent
- Elementary: Lyman
- Middle: DR Hill
- High: James F. Byrnes
Source: Greater Greenville AOR. This data may not be complete. We recommend contacting the local school district to confirm school assignments for this home.
Get a cash offer in 3 minutes
Find out how much your home could sell for in as little as 3 minutes with a no-obligation cash offer.
Estimated market value
$310,800
Get a cash offer in 3 minutes
Find out how much your home could sell for in as little as 3 minutes with a no-obligation cash offer.
Estimated market value
$310,800
- South Carolina
- Spartanburg County
- Lyman
- 29365
- 881 Honeybush Dr
Nearby cities
Nearby zip codes
Other Lyman Topics
