Skip main navigation
Closed
  • $380,000

    881 Huntington Way NW, Lilburn, GA 30047

    4beds
    1,963sqft
    Single Family Residence, Residential
    Built in 1979
    0.31 Acres Lot
    $376,200 Zestimate®
    $194/sqft
    $2,331 Estimated rent

    Home value

    $376,200

    $346,000 - $410,000

    $2,331/mo

    Zestimate® history
    Loading
    Loading...

    Owner options

    List your home for rent

    $2,331/mo

    Rent Zestimate®

    Find your next renter with Zillow Rental Manager. Plus, with online applications, you can quickly screen prospective tenants – for free.

    Learn more

    $2,331/mo

    Rent Zestimate®

    Refinance and save

    $2,336/mo

    Est. payment

    Refinancing to a lower rate could help reduce your monthly payments and save thousands over the life of the loan.

    See today's rates

    $2,336/mo

    Est. payment

    Explore your selling options

    Work with a Zillow partner agent

    Leverage their expertise and Zillow's premium Showcase listings to get your home seen by more buyers.

    Get started

    List with your own agent

    Get your home in front of millions of buyers by listing it on Zillow.

    Learn how to do it

    Sell it yourself

    Take full control of how buyers see your home on Zillow by listing For Sale by Owner (FSBO).

    List your home

    What's special

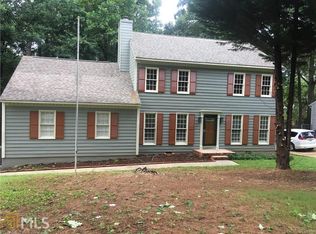
    On this tree-lined street, daily life unfolds with ease: the morning light pouring through the sunroom’s vaulted windows, the scent of dinner drifting from the kitchen as the family gathers around the table, laughter carrying from the backyard deck on summer evenings. This home is not just where you live, but where today’s routines turn into tomorrow’s cherished memories. This renovated 4-bedroom, 3-bath home sits on a level lot with a 2-car garage and combines thoughtful updates with everyday functionality. The eat-in kitchen features granite counters, white cabinetry, pantry storage, and stainless appliances—including a 36-inch Fisher & Paykel 6-burner gas range with hood vent. A main floor bedroom with an adjacent full bath (custom tile walk-in shower with glass rolling door) provides flexibility for guests or multigenerational living. Upstairs, the primary suite offers generous space and an updated bath with heated floors, double vanity, and walk-in shower. Two additional bedrooms share an updated hall bath. The home’s light-filled layout includes a fireside family room, oversized dining room with built-in bookshelves, and a vaulted sunroom, providing spaces that adapt to everyday living and special occasions. Recent improvements include vinyl dual-paned windows, freshly painted exterior with warranty, a new water heater, a 5-year-old roof, and a termite bond through Arrow Exterminators —updates and maintenance that bring ease and peace of mind. An optional neighborhood swim and tennis membership adds another layer of community connection and recreation. And with quick access to freeways, shopping, dining, schools, and Gwinnett County’s parks, trails, and recreation areas, the conveniences of daily life are always close at hand. Here, practicality meets possibility—giving you the freedom to focus on the moments that matter most.

    Zillow last checked:

    Listing updated:

    Listing Provided by:

    Audrey Bankhead,

    Boulevard Homes, LLC

    Bought with:

    Annie Tran, 367006

    Serhant Georgia, LLC

    Source: FMLS GA,MLS#: 7649929MLS Logo

    Facts & features

    Interior

    Bedrooms & bathrooms
    • Bedrooms: 4
    • Bathrooms: 3
    • Full bathrooms: 3
    • Main level bathrooms: 1
    • Main level bedrooms: 1
    Primary bedroom
    • Features: Oversized Master, Split Bedroom Plan
    • Level: Oversized Master, Split Bedroom Plan
    Bedroom
    • Features: Oversized Master, Split Bedroom Plan
    Primary bathroom
    • Features: Shower Only, Other
    Dining room
    • Features: Seats 12+, Separate Dining Room
    Kitchen
    • Features: Cabinets White, Eat-in Kitchen, Pantry, Stone Counters, View to Family Room
    Heating
    • Central
    Cooling
    • Ceiling Fan(s), Central Air
    Appliances
    • Included: Dishwasher, Gas Range, Range Hood, Refrigerator
    • Laundry: In Garage
    Features
    • Bookcases
    • Flooring: Other
    • Windows: Double Pane Windows
    • Basement: Crawl Space
    • Number of fireplaces: 1
    • Fireplace features: Family Room, Stone
    • Common walls with other units/homes: No Common Walls
    Interior area
    • Total structure area: 1,963
    • Total interior livable area: 1,963 sqft
    • Finished area above ground: 1,963
    • Finished area below ground: 0

    Property

    Parking
    • Total spaces: 2
    • Parking features: Attached, Garage
    • Attached garage spaces: 2
    Accessibility
    • Accessibility features: None
    Features
    • Levels: Two
    • Stories: 2
    • Patio & porch: Covered, Deck, Front Porch
    • Exterior features: Rear Stairs, No Dock
    • Pool features: None
    • Spa features: None
    • Fencing: Back Yard
    • Has view: Yes
    • View description: Neighborhood
    • Waterfront features: None
    • Body of water: None
    Lot
    • Size: 0.31 Acres
    • Features: Back Yard, Level
    Details
    • Additional structures: Shed(s)
    • Parcel number: R6157 169
    • Other equipment: None
    • Horse amenities: None

    Construction

    Type & style
    • Home type: SingleFamily
    • Architectural style: Traditional
    • Property subtype: Single Family Residence, Residential
    Materials
    • Cedar
    • Roof: Composition
    Condition
    • Resale
    • New construction: No
    • Year built: 1979

    Utilities & green energy

    • Electric: Other
    • Sewer: Public Sewer
    • Water: Public
    • Utilities for property: Electricity Available, Natural Gas Available, Sewer Available, Water Available
    Green energy
    • Energy efficient items: Windows
    • Energy generation: None

    Community & neighborhood

    Security
    • Security features: Security System Owned, Smoke Detector(s)
    Community
    • Community features: Near Public Transport, Near Schools, Near Shopping, Near Trails/Greenway, Pool, Street Lights
    Location
    • Region: Lilburn
    • Subdivision: Huntington Trace

    HOA & financial

    HOA
    • Has HOA: No

    Other

    Other facts
    • Listing terms: 1031 Exchange,Cash,Conventional,FHA,VA Loan
    • Road surface type: Asphalt

    Price history

    DateEventPrice
    10/17/2025Sold$380,000+4.1%$194/sqft
    Source: FMLS GA #7649929 Report a problem
    10/1/2025Pending sale$365,000$186/sqft
    Source: FMLS GA #7649929 Report a problem
    9/18/2025Listed for sale$365,000$186/sqft
    Source: FMLS GA #7649929 Report a problem

    Public tax history

    Tax history is unavailable.

    Neighborhood: 30047

    Nearby schools

    GreatSchools rating
    Schools provided by the listing agent
    • Elementary: Minor
    • Middle: Berkmar
    • High: Berkmar

    Source: FMLS GA. This data may not be complete. We recommend contacting the local school district to confirm school assignments for this home.

    Get a cash offer in 3 minutes
    Find out how much your home could sell for in as little as 3 minutes with a no-obligation cash offer.
    Estimated market value
    $376,200
    Get a cash offer in 3 minutes
    Find out how much your home could sell for in as little as 3 minutes with a no-obligation cash offer.
    Estimated market value
    $376,200