Welcome home to this new custom build in Serrano Country Club, a guard gated private community with miles of hiking trails and green space. Built in the transitional contemporary style, this home melds a clean-line aesthetic design with a more traditional exterior. Feast your eyes on Folsom Lake and canyon views from different exposures throughout the home. Upon opening the wrought iron front door, you are immediately greeted with 12' high ceilings, European Oak hardwood floors, the impressive great room, the formal dining area with tray ceiling and a view of the back yard. The great room has a large set of French doors and a modern horizontal fire place tiled to the ceiling. Opening to the great room is the gourmet kitchen which includes a full Thermador appliance suite with soft close column refrigeration, a six burner dual fuel range, built-in espresso machine and a custom hood. With two suites downstairs, plus another remote bedroom, there are plenty of options for house guests or extended family. The luxurious primary suite has a large stall shower, soaking tub and outside access to the patio. Upstairs has two more bedrooms, an office and a loft. The attached three car garage has an additional garden bathroom and bonus storage space.
Closed
$2,235,000
881 Las Brisas Ct, El Dorado Hills, CA 95762
5beds
4,231sqft
Single Family Residence
Built in 2023
0.48 Acres Lot
$2,278,800 Zestimate®
$528/sqft
$6,292 Estimated rent
Home value
$2,278,800
$2.12M - $2.44M
$6,292/mo
Zestimate® history
Owner options
List your home for rent
$6,292/mo
Rent Zestimate®
Find your next renter with Zillow Rental Manager. Plus, with online applications, you can quickly screen prospective tenants – for free.
$6,292/mo
Rent Zestimate®
Refinance and save
$14,123/mo
Est. payment
Refinancing to a lower rate could help reduce your monthly payments and save thousands over the life of the loan.
$14,123/mo
Est. payment
Explore your selling options
Work with a Zillow partner agent
Leverage their expertise and Zillow's premium Showcase listings to get your home seen by more buyers.
Get startedList with your own agent
Get your home in front of millions of buyers by listing it on Zillow.
Learn how to do itSell it yourself
Take full control of how buyers see your home on Zillow by listing For Sale by Owner (FSBO).
List your homeWhat's special
Zillow last checked:
Listing updated:
Listed by:
Ted DeFazio DRE #01760318 916-502-7422,
Keller Williams Realty EDH
Bought with:
Christina Carroll, DRE #01971966
Vista Sotheby's International Realty
Source: MetroList Services of CA,MLS#: 223111814Originating MLS: MetroList Services, Inc.
Facts & features
Interior
Bedrooms & bathrooms
- Bedrooms: 5
- Bathrooms: 6
- Full bathrooms: 6
Rooms
- Room types: Loft, Master Bathroom, Master Bedroom, Office, Dining Room, Family Room, Storage, Guest Quarters, Kitchen, Laundry
Primary bedroom
- Features: Outside Access
Primary bathroom
- Features: Shower Stall(s), Double Vanity, Tile, Tub, Walk-In Closet(s), Quartz, Window
Dining room
- Features: Bar, Formal Area
Kitchen
- Features: Pantry Closet, Quartz Counter, Island w/Sink
Heating
- Central, MultiUnits, Natural Gas
Cooling
- Central Air, Multi Units
Appliances
- Included: Free-Standing Gas Range, Built-In Freezer, Built-In Refrigerator, Range Hood, Dishwasher, Disposal, Microwave, Tankless Water Heater, ENERGY STAR Qualified Appliances, Wine Refrigerator
- Laundry: Laundry Room, Cabinets, Sink, Inside Room
Features
- Flooring: Tile, Wood
- Number of fireplaces: 1
- Fireplace features: Living Room, Stone, Gas Log
Interior area
- Total interior livable area: 4,231 sqft
Property
Parking
- Total spaces: 3
- Parking features: Attached, Garage Door Opener, Garage Faces Side, Driveway
- Attached garage spaces: 3
- Has uncovered spaces: Yes
Features
- Stories: 2
- Fencing: Back Yard,Fenced
Lot
- Size: 0.48 Acres
- Features: Auto Sprinkler F&R, Corner Lot, Cul-De-Sac, Shape Regular, Landscape Back, Landscape Front, Low Maintenance
Details
- Parcel number: 123760020000
- Zoning description: SFR
- Special conditions: Standard
- Other equipment: Audio/Video Prewired
Construction
Type & style
- Home type: SingleFamily
- Architectural style: Contemporary,Traditional
- Property subtype: Single Family Residence
Materials
- Stone, Stucco, Frame, Wood
- Foundation: Slab
- Roof: Cement,Tile
Condition
- Year built: 2023
Utilities & green energy
- Sewer: In & Connected
- Water: Meter on Site
- Utilities for property: Cable Available, Electric, Internet Available, Natural Gas Connected
Community & HOA
Community
- Features: Gated
HOA
- Has HOA: Yes
- Amenities included: Playground, Exercise Course, Greenbelt, Park
- Services included: Security
- HOA fee: $184 monthly
Location
- Region: El Dorado Hills
Financial & listing details
- Price per square foot: $528/sqft
- Tax assessed value: $2,355,893
- Price range: $2.2M - $2.2M
- Date on market: 7/3/2025
- Road surface type: Asphalt
Price history
| Date | Event | Price |
|---|---|---|
| 12/22/2023 | Sold | $2,235,000-0.6%$528/sqft |
Source: MetroList Services of CA #223111814 Report a problem | ||
| 12/2/2023 | Pending sale | $2,249,000$532/sqft |
Source: MetroList Services of CA #223111814 Report a problem | ||
| 11/15/2023 | Price change | $2,249,000-9.9%$532/sqft |
Source: MetroList Services of CA #223105339 Report a problem | ||
| 10/29/2023 | Listed for sale | $2,495,000$590/sqft |
Source: MetroList Services of CA #223105339 Report a problem | ||
| 10/28/2023 | Listing removed | $2,495,000$590/sqft |
Source: MetroList Services of CA #223082978 Report a problem | ||
| 10/27/2023 | Price change | $2,495,000-4.9%$590/sqft |
Source: MetroList Services of CA #223082978 Report a problem | ||
| 9/27/2023 | Price change | $2,624,900-4.5%$620/sqft |
Source: MetroList Services of CA #223082978 Report a problem | ||
| 8/31/2023 | Listed for sale | $2,749,000-4.8%$650/sqft |
Source: MetroList Services of CA #223082978 Report a problem | ||
| 10/3/2022 | Listing removed | -- |
Source: MetroList Services of CA #222094115 Report a problem | ||
| 7/29/2022 | Listed for sale | $2,888,888+913.6%$683/sqft |
Source: MetroList Services of CA #222094115 Report a problem | ||
| 2/5/2021 | Sold | $285,000$67/sqft |
Source: Public Record Report a problem | ||
Public tax history
| Year | Property taxes | Tax assessment |
|---|---|---|
| 2026 | -- | $2,355,893 +2% |
| 2025 | $27,446 +2.2% | $2,309,700 +3.3% |
| 2024 | $26,869 +301.1% | $2,235,000 +653.8% |
| 2023 | $6,699 +0.3% | $296,514 +2% |
| 2022 | $6,682 +143.8% | $290,700 +1781.3% |
| 2021 | $2,741 | $15,452 |
Find assessor info on the county website
Neighborhood: 95762
Nearby homes
- $869,3004 bd3 ba2.5k sqft575 Laceneck Ct, El Dorado Hills, CA 95762Off Market
- $794,7004 bd3 ba2.5k sqft790 Mindoro Ct, El Dorado Hills, CA 95762Off Market
- $895,0004 bd3 ba2.7k sqft784 Mindoro Ct, El Dorado Hills, CA 95762Sold
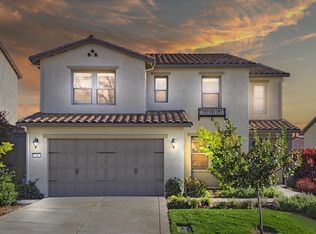
- $927,7004 bd3 ba2.7k sqft565 Laceneck Ct, El Dorado Hills, CA 95762Off Market
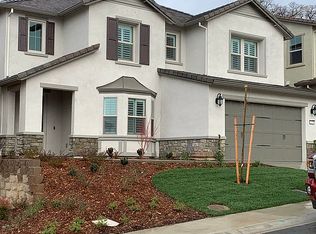
- $787,5002 bd2 ba1.8k sqft3065 Whistling Way, El Dorado Hills, CA 95762Off Market
- $837,2003 bd2 ba2k sqft3071 Whistling Way, El Dorado Hills, CA 95762Off Market
- $3,5003 bd3 ba2k sqft3059 Whistling Way, El Dorado Hills, CA 95762For Rent
- $909,1004 bd4 ba2.5k sqft3077 Whistling Way, El Dorado Hills, CA 95762Off Market
Nearby schools
GreatSchools rating
- 7/10Green Valley Elementary SchoolGrades: K-5Distance: 1.7 mi
- 7/10Pleasant Grove Middle SchoolGrades: 6-8Distance: 1.5 mi
- 9/10Ponderosa High SchoolGrades: 9-12Distance: 4.5 mi
Get a cash offer in 3 minutes
Find out how much your home could sell for in as little as 3 minutes with a no-obligation cash offer.
Estimated market value
$2,278,800
Get a cash offer in 3 minutes
Find out how much your home could sell for in as little as 3 minutes with a no-obligation cash offer.
Estimated market value
$2,278,800
- California
- El Dorado County
- El Dorado Hills
- 95762
- 881 Las Brisas Ct
