The charm of old-world Palo Alto blends seamlessly with contemporary comforts in this picturesque 3-bedroom home in Crescent Park. Enter through the gated arbor and feel instantly transported to the English countryside, as an enchanting garden filled with laurel and boxwood leads to an exquisite circa-1920s cottage exterior. Nearly 1,700 sf enjoys lovely heritage details along with a host of modern amenities, with ample space to host and relax. Enjoy light-filled gathering areas, a fireplace, and the chef's kitchen with top appliances as well as a remarkable vintage Wedgewood stove. Additional features include a convenient office, upgraded bathrooms, air conditioning, and a backyard patio with a built-in fire pit. All of the city's offerings are within easy reach, including University Avenue, scenic parks, Stanford University, and efficient commute options. Plus, children may attend top-ranked schools including Addison Elementary and Palo Alto High (buyer to verify eligibility).
Sold for $2,700,000
$2,700,000
881 Lytton Ave, Palo Alto, CA 94301
3beds
1,676sqft
Single Family Residence, Residential
Built in 1926
3,789 Square Feet Lot
$3,164,500 Zestimate®
$1,611/sqft
$7,831 Estimated rent
Home value
$3,164,500
$2.91M - $3.48M
$7,831/mo
Zestimate® history
Owner options
List your home for rent
$7,831/mo
Rent Zestimate®
Find your next renter with Zillow Rental Manager. Plus, with online applications, you can quickly screen prospective tenants – for free.
$7,831/mo
Rent Zestimate®
Refinance and save
$17,142/mo
Est. payment
Refinancing to a lower rate could help reduce your monthly payments and save thousands over the life of the loan.
$17,142/mo
Est. payment
Explore your selling options
Work with a Zillow partner agent
Leverage their expertise and Zillow's premium Showcase listings to get your home seen by more buyers.
Get startedList with your own agent
Get your home in front of millions of buyers by listing it on Zillow.
Learn how to do itSell it yourself
Take full control of how buyers see your home on Zillow by listing For Sale by Owner (FSBO).
List your homeWhat's special
Zillow last checked:
Listing updated:
Listed by:
DeLeon Team 70010006 650-900-7000,
Deleon Realty 650-543-8500
Bought with:
DeLeon Team, 70010006
Deleon Realty
Source: MLSListings Inc,MLS#: ML81941702
Facts & features
Interior
Bedrooms & bathrooms
- Bedrooms: 3
- Bathrooms: 3
- Full bathrooms: 2
- 1/2 bathrooms: 1
Rooms
- Room types: Office
Bedroom
- Features: PrimarySuiteRetreat
Bathroom
- Features: Marble, PrimaryStallShowers, ShoweroverTub1, StallShower, Tile, HalfonGroundFloor
Dining room
- Features: DiningAreainLivingRoom, DiningBar, EatinKitchen
Family room
- Features: KitchenFamilyRoomCombo
Kitchen
- Features: Countertop_Marble, Island
Heating
- Central Forced Air
Cooling
- Central Air
Appliances
- Included: Dishwasher, Freezer, Gas Oven, Gas Oven/Range, Refrigerator, Dryer, Washer
- Laundry: Gas Dryer Hookup, Tub/Sink, Inside
Features
- Flooring: Marble, Tile, Wood
- Number of fireplaces: 1
- Fireplace features: Living Room, Wood Burning
Interior area
- Total structure area: 1,676
- Total interior livable area: 1,676 sqft
Property
Parking
- Parking features: No Garage, On Street
Features
- Stories: 2
- Patio & porch: Balcony/Patio
- Exterior features: Fenced
- Fencing: Perimeter,Back Yard,Front Yard,Wood
Lot
- Size: 3,789 Square Feet
- Features: Mostly Level
Details
- Additional structures: Other
- Parcel number: 00303001
- Zoning: R1
- Special conditions: Standard
Construction
Type & style
- Home type: SingleFamily
- Property subtype: Single Family Residence, Residential
Materials
- Foundation: Slab
- Roof: Composition, Shingle
Condition
- New construction: No
- Year built: 1926
Utilities & green energy
- Gas: IndividualGasMeters, PublicUtilities
- Sewer: Public Sewer
- Utilities for property: Public Utilities
Community & HOA
Location
- Region: Palo Alto
Financial & listing details
- Price per square foot: $1,611/sqft
- Tax assessed value: $2,754,000
- Annual tax amount: $34,040
- Date on market: 9/13/2023
- Listing agreement: ExclusiveRightToSell
Price history
| Date | Event | Price |
|---|---|---|
| 12/4/2023 | Sold | $2,700,000-3.5%$1,611/sqft |
Source:  MLSListings Inc #ML81941702 Report a problem MLSListings Inc #ML81941702 Report a problem | ||
| 11/7/2023 | Pending sale | $2,798,000$1,669/sqft |
Source: MLSListings Inc #ML81941702 Report a problem | ||
| 11/1/2023 | Contingent | $2,798,000$1,669/sqft |
Source: MLSListings Inc #ML81941702 Report a problem | ||
| 10/30/2023 | Price change | $2,798,000-6.4%$1,669/sqft |
Source: MLSListings Inc #ML81941702 Report a problem | ||
| 10/24/2023 | Listed for sale | $2,988,000-25.3%$1,783/sqft |
Source: MLSListings Inc #ML81941702 Report a problem | ||
| 5/31/2023 | Listing removed | -- |
Source:  MLSListings Inc #ML81924822 Report a problem MLSListings Inc #ML81924822 Report a problem | ||
| 4/24/2023 | Listed for sale | $3,998,000+280.8%$2,385/sqft |
Source: MLSListings Inc #ML81924822 Report a problem | ||
| 7/1/2009 | Sold | $1,050,000-18.5%$626/sqft |
Source: Agent Provided Report a problem | ||
| 3/17/2009 | Listing removed | $1,288,000$768/sqft |
Source: CB Report a problem | ||
| 3/13/2009 | Price change | $1,288,000-4.5%$768/sqft |
Source: CB Report a problem | ||
| 1/22/2009 | Listed for sale | $1,348,000$804/sqft |
Source: Postlets #80903543 Report a problem | ||
Public tax history
| Year | Property taxes | Tax assessment |
|---|---|---|
| 2025 | $34,040 -16.8% | $2,754,000 +2% |
| 2024 | $40,930 +149.9% | $2,700,000 +107.3% |
| 2023 | $16,376 +1.2% | $1,302,722 +2% |
| 2022 | $16,182 +2% | $1,277,180 +2% |
| 2021 | $15,863 +2% | $1,252,138 +1% |
| 2020 | $15,544 | $1,239,300 +2% |
| 2019 | $15,544 +3.9% | $1,215,001 +2% |
| 2018 | $14,959 | $1,191,178 +2% |
| 2017 | $14,959 +1.8% | $1,167,822 +2% |
| 2016 | $14,696 +3.7% | $1,144,925 +1.5% |
| 2015 | $14,166 +2.4% | $1,127,728 +2% |
| 2014 | $13,832 | $1,105,639 +0.5% |
| 2013 | -- | $1,100,643 +2% |
| 2012 | -- | $1,079,063 +2% |
| 2011 | -- | $1,057,906 +0.8% |
| 2010 | -- | $1,050,000 -30.7% |
| 2009 | -- | $1,515,402 +2% |
| 2008 | -- | $1,485,690 +2% |
| 2007 | -- | $1,456,560 +2% |
| 2006 | -- | $1,428,000 +134.2% |
| 2005 | -- | $609,777 +2% |
| 2004 | -- | $597,822 +1.9% |
| 2003 | -- | $586,866 +2% |
| 2002 | -- | $575,360 +2% |
| 2001 | -- | $564,079 |
Find assessor info on the county website
Neighborhood: Crescent Park
Nearby homes
- $4,916,1003 bd3 ba2.1k sqft859 Lytton Ave, Palo Alto, CA 94301Off Market
- $3,216,5002 bd1 ba1.2k sqft880 Palo Alto Ave, Palo Alto, CA 94301Off Market
- $6,605,9003 bd3 ba2.3k sqft404 Seneca St, Palo Alto, CA 94301Off Market
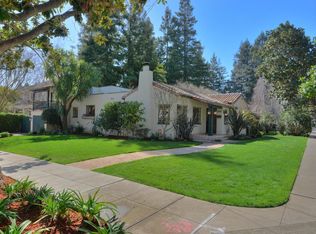
- $2,708,5002 bd2 ba923 sqft860 Lytton Ave, Palo Alto, CA 94301Off Market

- $2,987,3001 bd1 ba610 sqft870 Lytton Ave, Palo Alto, CA 94301Off Market
- $4,170,2003 bd2 ba2k sqft860 Palo Alto Ave, Palo Alto, CA 94301Off Market
- $3,746,6003 bd2 ba1.8k sqft851 Lytton Ave, Palo Alto, CA 94301Off Market
- $2,460,9003 bd2 ba1.3k sqft850 Palo Alto Ave, Palo Alto, CA 94301Off Market
Nearby schools
GreatSchools rating
- 9/10Addison Elementary SchoolGrades: K-5Distance: 0.6 mi
- 9/10Frank S. Greene Jr. MiddleGrades: 6-8Distance: 1.6 mi
- 10/10Palo Alto High SchoolGrades: 9-12Distance: 1.2 mi
Schools provided by the listing agent
- Elementary: AddisonElementary
- Middle: DavidStarrJordanMiddle_1
- High: PaloAltoHigh
- District: PaloAltoUnified
Source: MLSListings Inc. This data may not be complete. We recommend contacting the local school district to confirm school assignments for this home.
Get a cash offer in 3 minutes
Find out how much your home could sell for in as little as 3 minutes with a no-obligation cash offer.
Estimated market value
$3,164,500
Get a cash offer in 3 minutes
Find out how much your home could sell for in as little as 3 minutes with a no-obligation cash offer.
Estimated market value
$3,164,500
- California
- Santa Clara County
- Palo Alto
- 94301
- Crescent Park
- 881 Lytton Ave
Nearby cities
Nearby neighborhoods
Nearby zip codes
Other Palo Alto Topics
