Skip main navigation
Sold
  • Price Unknown

    881 Marietta Dr, Haynesville, LA 71038

    3beds
    2,186sqft
    Single Family Residence
    Built in 1947
    1.43 Acres Lot
    $137,000 Zestimate®
    $--/sqft
    $1,488 Estimated rent

    Home value

    $137,000

    Estimated sales range

    Not available

    $1,488/mo

    Zestimate® history
    Loading
    Loading...

    Owner options

    List your home for rent

    $1,488/mo

    Rent Zestimate®

    Find your next renter with Zillow Rental Manager. Plus, with online applications, you can quickly screen prospective tenants – for free.

    Learn more

    $1,488/mo

    Rent Zestimate®

    Refinance and save

    Refinancing to a lower rate could help reduce your monthly payments and save thousands over the life of the loan.

    See today's rates

    Explore your selling options

    Work with a Zillow partner agent

    Leverage their expertise and Zillow's premium Showcase listings to get your home seen by more buyers.

    Get started

    List with your own agent

    Get your home in front of millions of buyers by listing it on Zillow.

    Learn how to do it

    Sell it yourself

    Take full control of how buyers see your home on Zillow by listing For Sale by Owner (FSBO).

    List your home

    What's special

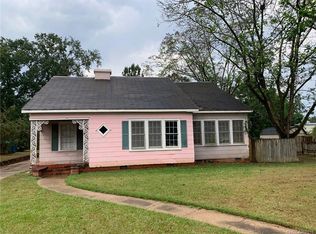
    ADORABLE 3 BEDROOM 2 BATH HOME LOCATED ON THE 4TH GREEN OF HAYNESVILLE GOLF COURSE. SITUATED ON JUST UNDER 1.5 ACRES, THIS HOME IS VERY WELL MAINTAINED AND MOVE IN READY! LARGE OPEN FLOORPLAN FEATURES LARGE UPDATED EAT IN KITCHEN WITH DOUBLE OVEN, GLASS COOK TOP, BREAKFAST BAR AND BEAUTIFUL CABINETS. LARGE DINING ROOM AND UTILITY ROOM WITH SINK ALLOW PLENTY OF SPACE FOR A LARGE FAMILIES NEEDS. BEAUTIFUL LIVING AREA WITH BUILT IN SHELVES AND A LARGE STONE, WOOD BURNING FIREPLACE FOR ENTERTAINING! LARGE BEDROOMS ALLOW PLENTY OF BREATHING ROOM WITH LOTS OF WINDOWS FOR NATURAL LIGHT! A METAL ROOF AND OUTSIDE WORKSHOP ARE A PLUS, AS WELL AS LARGE LOT AND BEAUTIFUL OUTSIDE ENTERTAINING AREA , NOT TO MENTION BEAUTIFUL VIEWS AND ACCESS TO THE GOLF COURSE! THIS HOME QUALIFIES FOR 0 DOWN USDA RURAL DEVELOPMENT LOAN. OWN THIS HOME FOR LESS THAN RENT. SCHEDULE YOUR PRIVATE SHOWING OF THIS GEM TODAY!

    Zillow last checked:

    Listing updated:

    Listed by:

    Stefanie Eades 0995707818 318-861-2461,

    Coldwell Banker Apex, REALTORS 318-861-2461

    Bought with:

    Megan Long

    Pinnacle Realty Advisors

    Source: NTREIS,MLS#: 20817960

    Facts & features

    Interior

    Bedrooms & bathrooms
    • Bedrooms: 3
    • Bathrooms: 2
    • Full bathrooms: 2
    Primary bedroom
    • Features: Ceiling Fan(s)
    • Level: First
    • Dimensions: 18 x 18
    Bedroom
    • Features: Ceiling Fan(s)
    • Level: First
    • Dimensions: 20 x 15
    Living room
    • Features: Built-in Features, Ceiling Fan(s), Fireplace
    • Level: First
    • Dimensions: 20 x 20
    Heating
    • Natural Gas
    Cooling
    • Central Air
    Appliances
    • Included: Double Oven, Dishwasher, Electric Cooktop, Electric Oven, Disposal, Refrigerator, Vented Exhaust Fan
    Features
    • Built-in Features, Decorative/Designer Lighting Fixtures, Eat-in Kitchen, Open Floorplan, Cable TV, Natural Woodwork
    • Has basement: No
    • Number of fireplaces: 1
    • Fireplace features: Wood Burning
    Interior area
    • Total interior livable area: 2,186 sqft

    Property

    Parking
    • Total spaces: 4
    • Parking features: Additional Parking, Driveway
    • Attached garage spaces: 2
    • Carport spaces: 2
    • Covered spaces: 4
    • Has uncovered spaces: Yes
    Features
    • Levels: One
    • Stories: 1
    • Pool features: None
    Lot
    • Size: 1.43 Acres
    Details
    • Parcel number: 0320123150

    Construction

    Type & style
    • Home type: SingleFamily
    • Architectural style: Detached
    • Property subtype: Single Family Residence
    Condition
    • Year built: 1947

    Utilities & green energy

    • Sewer: Public Sewer
    • Water: Public
    • Utilities for property: Sewer Available, Water Available, Cable Available

    Community & HOA

    Community
    • Subdivision: W A Watters
    HOA
    • Has HOA: No
    Location
    • Region: Haynesville

    Financial & listing details

    • Tax assessed value: $10,590
    • Annual tax amount: $234
    • Date on market: 1/15/2025
    • Cumulative days on market: 115 days

    Price history

    DateEventPrice
    2/25/2025Sold--
    Source: NTREIS #20817960 Report a problem
    1/21/2025Contingent$129,000$59/sqft
    Source: NTREIS #20817960 Report a problem
    1/21/2025Pending sale$129,000$59/sqft
    Source: Coldwell Banker Apex, Realtors #20817960 Report a problem
    1/15/2025Price change$129,000-3%$59/sqft
    Source: NTREIS #20817960 Report a problem
    11/1/2024Listed for sale$133,000+261.4%$61/sqft
    Source: NTREIS #20768852 Report a problem
    9/27/2019Sold--
    Source: Public Record Report a problem
    1/9/2019Listing removed$36,800$17/sqft
    Source: McMullan Realty #236847 Report a problem
    12/26/2018Price change$36,800-10%$17/sqft
    Source: McMullan Realty #236847 Report a problem
    11/10/2018Listed for sale$40,900-48.9%$19/sqft
    Source: McMullan Realty #236847 Report a problem
    10/15/2018Sold--
    Source: Public Record Report a problem
    6/16/2018Listed for sale$80,000$37/sqft
    Source: Century 21 Elite #228300 Report a problem
    3/8/2017Sold--
    Source: Public Record Report a problem

    Public tax history

    YearProperty taxesTax assessment
    2025$234 $10,590 +51.3%
    2024-- $7,000
    2023-- $7,000
    2022-- $7,000
    2021-- $7,000
    2020-- $7,000
    2019$484 $7,000
    2018-- $7,000
    2017$411 -14.5%--
    2016$481 +5.7%--
    2015$455 +0.4%--
    2014$453 -20.1%--
    2013$567 --
    2011-- $6,750
    2010$560 $6,750
    Find assessor info on the county website

    Neighborhood: 71038

    Nearby schools

    GreatSchools rating
    Schools provided by the listing agent
    • District: Sch.Dist.#13

    Source: NTREIS. This data may not be complete. We recommend contacting the local school district to confirm school assignments for this home.