It’s time to love where you live! This beautiful new construction offers 4 bedrooms, 2.5 baths, and approximately 2,100 sq ft, perfectly situated on 1.25 acres just outside Guthrie off Highway 33. Step inside to find an open layout w/a spacious kitchen overlooking the dining and living areas. The kitchen includes a oversized 36-inch gas range, large island w/seating for five, and elegant light quartz countertops w/gold accents. The breakfast area and living space flow together beneath a stunning 14-foot ceiling, featuring a cozy fireplace for relaxing evenings. Expansive windows overlook the backyard and large covered porch - electrical w/Edison lighting along walkway to water feature and sitting areas - ideal for outdoor living and entertaining. Three secondary bedrooms on the south side each measure approximately 12x13 and include lighted closets. They share a large hall bath with dual sinks, a tub/shower combo, and matching quartz countertops. A generous hall closet provides extra storage, and quartz surfaces continue throughout the home for a cohesive, high-end finish. The private master suite sits on the opposite side of home and includes a spacious 15.5x14 bedroom, large walk-in closet with custom built-ins, and a luxurious bath with freestanding soaking tub, double sinks, and a walk-in shower finished in Carrara tile from floor to ceiling. The laundry room connects to both the master suite and garage for convenience. The oversized three-car garage includes a shop sink and enough area for a workbench, perfect for projects and storage. The home features natural hickory luxury vinyl flooring in main areas and soft taupe carpet in bedrooms. Attic stairs provide access to extra storage above the garage. Built on a post-tension slab foundation for strength and durability. There is room for a large shop pad. See info attached. Enjoy peaceful country living with city convenience-come see why you’ll love calling Cedar Creek Estates home!
Sold for $427,000
$427,000
881 Meadow Park Dr, Guthrie, OK 73044
4beds
2,100sqft
Single Family Residence
Built in 2025
1.25 Acres Lot
$435,100 Zestimate®
$203/sqft
$2,478 Estimated rent
Home value
$435,100
$392,000 - $483,000
$2,478/mo
Zestimate® history
Owner options
List your home for rent
$2,478/mo
Rent Zestimate®
Find your next renter with Zillow Rental Manager. Plus, with online applications, you can quickly screen prospective tenants – for free.
$2,478/mo
Rent Zestimate®
Refinance and save
$2,949/mo
Est. payment
Refinancing to a lower rate could help reduce your monthly payments and save thousands over the life of the loan.
$2,949/mo
Est. payment
Explore your selling options
Work with a Zillow partner agent
Leverage their expertise and Zillow's premium Showcase listings to get your home seen by more buyers.
Get startedList with your own agent
Get your home in front of millions of buyers by listing it on Zillow.
Learn how to do itSell it yourself
Take full control of how buyers see your home on Zillow by listing For Sale by Owner (FSBO).
List your homeWhat's special
Open layoutLarge covered porch
Zillow last checked:
Listing updated:
Listed by:
Darren Webb 405-348-9322,
Team Webb Real Estate,
Michelle Gee 405-306-5662,
Team Webb Real Estate
Bought with:
Gina Powers, 145917
Loyal Realty
Source: MLSOK/OKCMAR as distributed by MLS GRID,MLS#: 1197903
Facts & features
Interior
Bedrooms & bathrooms
- Bedrooms: 4
- Bathrooms: 3
- Full bathrooms: 2
- 1/2 bathrooms: 1
Heating
- Has Heating (Unspecified Type)
Cooling
- Has cooling: Yes
Appliances
- Included: Dishwasher, Disposal, Microwave, Water Heater, Free-Standing Electric Oven, Free-Standing Gas Range
- Laundry: Laundry Room
Features
- Paint Woodwork
- Flooring: Combination, Carpet
- Number of fireplaces: 1
- Fireplace features: Electric
Interior area
- Total structure area: 2,100
- Total interior livable area: 2,100 sqft
Property
Parking
- Total spaces: 3
- Parking features: Concrete
- Garage spaces: 3
Features
- Levels: One
- Stories: 1
- Patio & porch: Patio
Lot
- Size: 1.25 Acres
- Features: Interior Lot, Wooded
Details
- Parcel number: 881NONEMeadowPark73044
- Special conditions: None
Construction
Type & style
- Home type: SingleFamily
- Architectural style: Ranch
- Property subtype: Single Family Residence
Materials
- Brick & Frame
- Foundation: Pillar/Post/Pier
- Roof: Composition
Condition
- Year built: 2025
Details
- Builder name: Red Prairie Homes
Utilities & green energy
- Sewer: Septic Tank
- Water: Well
Community & HOA
HOA
- Has HOA: Yes
- Services included: Common Area Maintenance
- HOA fee: $350 annually
Location
- Region: Guthrie
Financial & listing details
- Price per square foot: $203/sqft
- Date on market: 11/4/2025
- Electric utility on property: Yes
Price history
| Date | Event | Price |
|---|---|---|
| 4/8/2026 | Sold | $427,000-2.7%$203/sqft |
Source:  MLSOK/OKCMAR as distributed by MLS GRID #1197903 Report a problem MLSOK/OKCMAR as distributed by MLS GRID #1197903 Report a problem | ||
| 3/7/2026 | Pending sale | $439,000$209/sqft |
Source: MLSOK/OKCMAR as distributed by MLS GRID #1197903 Report a problem | ||
| 3/4/2026 | Price change | $439,000-0.5%$209/sqft |
Source: MLSOK/OKCMAR as distributed by MLS GRID #1197903 Report a problem | ||
| 11/4/2025 | Price change | $441,000-0.9%$210/sqft |
Source: MLSOK/OKCMAR as distributed by MLS GRID #1197903 Report a problem | ||
| 8/17/2025 | Price change | $445,000+3.5%$212/sqft |
Source: Owner Report a problem | ||
| 6/14/2025 | Listed for sale | $430,000$205/sqft |
Source: Owner Report a problem | ||
Public tax history
Tax history is unavailable.
Neighborhood: 73044
Nearby homes
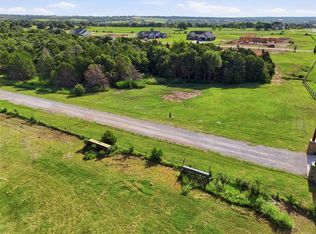
- $60,0001.5 Acres860 Creekside Trl #1, Guthrie, OK 73044Lot/Land
- $48,0001.22 Acres981 Meadows Ln #24, Guthrie, OK 73044Sold

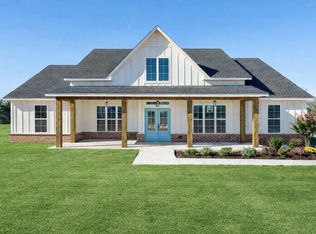
- $455,0003 bd3 ba2.2k sqft921 Meadows Ln, Guthrie, OK 73044Sold
- $50,4001.26 Acres881 Meadows Ln #19, Guthrie, OK 73044Sold
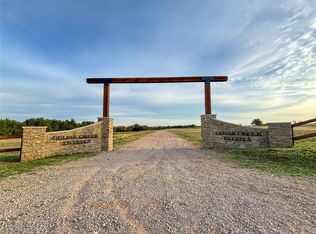
- $60,0001.5 Acres900 Creekside Trl #2, Guthrie, OK 73044Lot/Land
- $47,6001.19 Acres940 Meadows Ln LOT 30, Guthrie, OK 73044Sold
- $60,0001.5 Acres1020 Creekside Trl #7, Guthrie, OK 73044Sold
- $60,0001.5 Acres960 Creekside Trl #4, Guthrie, OK 73044Lot/Land
Nearby schools
GreatSchools rating
- 4/10Guthrie Upper Elementary SchoolGrades: 5-6Distance: 2.4 mi
- 8/10Guthrie Junior High SchoolGrades: 7-8Distance: 2.4 mi
- 3/10Guthrie High SchoolGrades: 9-12Distance: 2.6 mi
Schools provided by the listing agent
- Elementary: Fogarty ES
- Middle: Guthrie JHS
- High: Guthrie HS
Source: MLSOK/OKCMAR as distributed by MLS GRID. This data may not be complete. We recommend contacting the local school district to confirm school assignments for this home.
Get a cash offer in 3 minutes
Find out how much your home could sell for in as little as 3 minutes with a no-obligation cash offer.
Estimated market value
$435,100
Get a cash offer in 3 minutes
Find out how much your home could sell for in as little as 3 minutes with a no-obligation cash offer.
Estimated market value
$435,100
- Oklahoma
- Logan County
- Guthrie
- 73044
- 881 Meadow Park Dr
Nearby cities
Nearby neighborhoods
Nearby zip codes
Other Guthrie Topics
