881 Merino Dr offers a prime townhome opportunity in one of Allen’s most convenient and well-connected areas. Located within minutes of Highway 121and US-75, this home provides easy access to major employment centers, top-rated schools, and a wide range of retail and dining.
Situated in the sought-after Montgomery Ridge area, residents enjoy close proximity to Watters Creek Village, Allen Premium Outlets, The Village at Allen, Topgolf, Allen Event Center, and numerous parks and walking trails. Daily errands, shopping, and recreation are all just a short drive away.
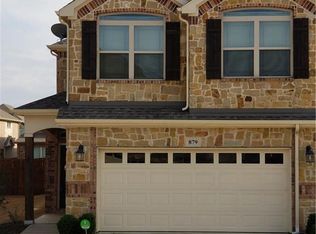
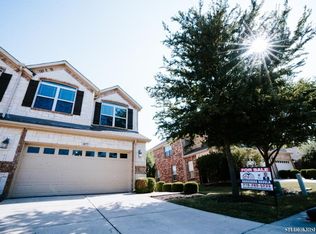
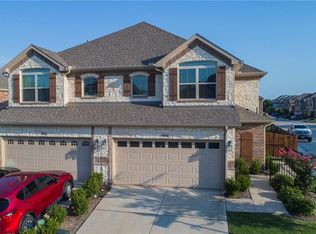
Inside, the home features a functional layout with modern finishes, functional living spaces, and an efficient flow designed for low-maintenance living. One standout feature—rare for a townhome—is the large private yard, offering significantly more outdoor space than typically found in similar properties. It’s ideal for pets, outdoor dining, or personal enjoyment.
Whether you’re seeking easy access to major highways, close proximity to Allen’s best conveniences, or a townhome with meaningful outdoor space, 881 Merino Dr is an exceptional option in a highly desirable location.
Sold
Price Unknown
881 Merino Dr, Allen, TX 75013
3beds
1,933sqft
Townhouse
Built in 2014
4,617.36 Square Feet Lot
$401,500 Zestimate®
$--/sqft
$2,718 Estimated rent
Home value
$401,500
$381,000 - $426,000
$2,718/mo
Zestimate® history
Owner options
List your home for rent
$2,718/mo
Rent Zestimate®
Find your next renter with Zillow Rental Manager. Plus, with online applications, you can quickly screen prospective tenants – for free.
$2,718/mo
Rent Zestimate®
Refinance and save
$700/mo
Est. payment
Refinancing to a lower rate could help reduce your monthly payments and save thousands over the life of the loan.
$700/mo
Est. payment
Explore your selling options
Work with a Zillow partner agent
Leverage their expertise and Zillow's premium Showcase listings to get your home seen by more buyers.
Get startedList with your own agent
Get your home in front of millions of buyers by listing it on Zillow.
Learn how to do itSell it yourself
Take full control of how buyers see your home on Zillow by listing For Sale by Owner (FSBO).
List your homeWhat's special
Functional living spacesLarge private yard
Zillow last checked:
Listing updated:
Listed by:
Jeana Caton 0739679 972-716-3865,
Funk Realty Group, LLC 972-716-3865
Bought with:
Kristi Flaningan
Keller Williams Legacy
Source: NTREIS,MLS#: 21125905
Facts & features
Interior
Bedrooms & bathrooms
- Bedrooms: 3
- Bathrooms: 3
- Full bathrooms: 2
- 1/2 bathrooms: 1
Primary bedroom
- Features: En Suite Bathroom, Walk-In Closet(s)
- Level: Second
- Dimensions: 20 x 20
Bedroom
- Level: Second
- Dimensions: 0 x 0
Bedroom
- Level: Second
- Dimensions: 0 x 0
Living room
- Level: First
- Dimensions: 12 x 10
Heating
- Central, Electric
Cooling
- Central Air, Electric
Appliances
- Included: Convection Oven, Dishwasher, Electric Cooktop, Electric Oven, Disposal, Microwave
- Laundry: Washer Hookup, Electric Dryer Hookup, Laundry in Utility Room
Features
- Granite Counters, High Speed Internet, Open Floorplan, Pantry, Cable TV, Wired for Sound
- Flooring: Carpet, Ceramic Tile, Engineered Hardwood
- Windows: Window Coverings
- Has basement: No
- Has fireplace: No
Interior area
- Total interior livable area: 1,933 sqft
Property
Parking
- Total spaces: 2
- Parking features: Covered, Door-Multi, Driveway, Garage Faces Front, Garage
- Attached garage spaces: 2
- Has uncovered spaces: Yes
Features
- Levels: Two
- Stories: 2
- Patio & porch: Covered
- Pool features: None, Community
- Fencing: Back Yard,Fenced,Gate,Privacy,Wood
Lot
- Size: 4,617 sqft
- Features: Back Yard, Corner Lot, Lawn
Details
- Parcel number: R943700B003R1
Construction
Type & style
- Home type: Townhouse
- Architectural style: Traditional
- Property subtype: Townhouse
- Attached to another structure: Yes
Materials
- Brick, Rock, Stone
- Foundation: Slab
- Roof: Composition
Condition
- Year built: 2014
Utilities & green energy
- Sewer: Public Sewer
- Water: Public
- Utilities for property: Sewer Available, Water Available, Cable Available
Community & neighborhood
Community
- Community features: Pool, Trails/Paths, Community Mailbox, Curbs, Sidewalks
Location
- Region: Allen
- Subdivision: Villas Of Cottonwood Creek Ph 2
HOA & financial
HOA
- Has HOA: Yes
- HOA fee: $700 quarterly
- Services included: All Facilities, Maintenance Grounds, Maintenance Structure
- Association name: CMA Mgmt Assoc
- Association phone: 972-943-2828
Other
Other facts
- Listing terms: Cash,Conventional,FHA,VA Loan
Price history
| Date | Event | Price |
|---|---|---|
| 1/21/2026 | Sold | -- |
Source: NTREIS #21125905 Report a problem | ||
| 12/29/2025 | Pending sale | $406,000$210/sqft |
Source: NTREIS #21125905 Report a problem | ||
| 12/26/2025 | Listed for sale | $406,000$210/sqft |
Source: NTREIS #21125905 Report a problem | ||
| 12/18/2025 | Contingent | $406,000$210/sqft |
Source: NTREIS #21125905 Report a problem | ||
| 12/5/2025 | Listed for sale | $406,000+26.9%$210/sqft |
Source: NTREIS #21125905 Report a problem | ||
| 3/25/2020 | Sold | -- |
Source: Agent Provided Report a problem | ||
| 3/21/2020 | Pending sale | $319,900$165/sqft |
Source: DFW Home #14286444 Report a problem | ||
| 2/21/2020 | Listed for sale | $319,900+0.6%$165/sqft |
Source: DFW Home #14286444 Report a problem | ||
| 6/29/2018 | Sold | -- |
Source: Agent Provided Report a problem | ||
| 6/10/2018 | Pending sale | $317,990$165/sqft |
Source: DFW Home #13842455 Report a problem | ||
| 5/16/2018 | Listed for sale | $317,990$165/sqft |
Source: DFW Home #13842455 Report a problem | ||
Public tax history
| Year | Property taxes | Tax assessment |
|---|---|---|
| 2025 | $3,801 -18.4% | $428,207 +10% |
| 2024 | $4,659 +2.3% | $389,279 +10% |
| 2023 | $4,556 -21.8% | $353,890 +10% |
| 2022 | $5,824 -0.2% | $321,718 +10% |
| 2021 | $5,838 -6.4% | $292,471 -4.1% |
| 2020 | $6,235 +3.5% | $305,045 +4.8% |
| 2019 | $6,023 -3.7% | $291,174 +0.8% |
| 2018 | $6,257 +12.6% | $288,931 +2.6% |
| 2017 | $5,559 | $281,665 +13% |
| 2016 | $5,559 +783.4% | $249,302 +5.3% |
| 2015 | $629 | $236,669 +839.2% |
| 2014 | $629 | $25,200 +3.3% |
| 2013 | -- | $24,400 |
Find assessor info on the county website
Neighborhood: 75013
Nearby schools
GreatSchools rating
- 10/10Beverly Cheatham Elementary SchoolGrades: K-6Distance: 1 mi
- 10/10Walter & Lois Curtis Middle SchoolGrades: 7-8Distance: 2.8 mi
- 8/10Allen High SchoolGrades: 9-12Distance: 1.4 mi
Schools provided by the listing agent
- Elementary: Cheatham
- Middle: Curtis
- High: Allen
- District: Allen ISD
Source: NTREIS. This data may not be complete. We recommend contacting the local school district to confirm school assignments for this home.
Get a cash offer in 3 minutes
Find out how much your home could sell for in as little as 3 minutes with a no-obligation cash offer.
Estimated market value
$401,500
Get a cash offer in 3 minutes
Find out how much your home could sell for in as little as 3 minutes with a no-obligation cash offer.
Estimated market value
$401,500
- Texas
- Collin County
- Allen
- 75013
- 881 Merino Dr
Nearby cities
Nearby neighborhoods
Nearby zip codes
Other Allen Topics
