PRICE REDUCTION! MOTIVATED OWNER SAYS SELL!!! Rare opportunity to own a home on Tray Mountain in a private gated location. Hike to High Shoals Falls! The neighborhood is surrounded by the Chattahoochee National Forest. Enjoy private off grid style living while enjoying amenities of electric, water, septic and internet service! No HOA. Covenants do not allow STR's. This rustic 1872 sq ft home with covered porch offers generous living areas, lovely country kitchen w/ stainless steel appliances and wood burning stove, 2 bedrooms, 2.5 baths that includes a primary suite upstairs that makes you feel like you're in a treehouse! Additional living space includes an office/exercise room that could easily be made into a 3rd bedroom by adding an exterior window, dining room and laundry room. A lovely firepit and covered porch invites you outside to enjoy nature while forced heating and a/c will keep you comfortable inside. This property has 2 freshwater springs and room to set up your own gun range and go hunting nearby! With close proximity to Helen, Appalachian Trail, Unicoi and all the wineries and nature this vicinity has to offer, you'll always feel like you're on vacation. Located just north of Anna Ruby Falls. Most accessories and furnishings will stay with home. This home is 7 miles off the blacktop and 4WD or AWD high clearance vehicle is necessary to access this property. Not accessible to drive by and just look. Agents please review private remarks for showing instructions. Cash or Conventional financing only.
Active
Price cut: $20K (8/20)
$309,000
881 Mule Branch Rd, Helen, GA 30545
2beds
1,872sqft
Single Family Residence, Cabin
Built in 1988
1.02 Acres Lot
$293,400 Zestimate®
$165/sqft
$-- HOA
What's special
Wood burning stovePrivate gated locationDining roomCovered porchLovely firepitLaundry room
- 136 days
- 743
- 50
Zillow last checked:
Listing updated:
Listed by:
Robin Wiseman 404-804-4107,
BHGRE Metro Brokers
Source: GAMLS,MLS#: 10755456
Facts & features
Interior
Bedrooms & bathrooms
- Bedrooms: 2
- Bathrooms: 3
- Full bathrooms: 2
- 1/2 bathrooms: 1
- Main level bathrooms: 1
- Main level bedrooms: 1
Rooms
- Room types: Laundry, Great Room, Loft, Office
Dining room
- Features: Separate Room
Kitchen
- Features: Country Kitchen
Heating
- Heat Pump
Cooling
- Central Air
Appliances
- Included: Dryer, Electric Water Heater, Oven/Range (Combo), Refrigerator, Stainless Steel Appliance(s), Washer
- Laundry: Other
Features
- Double Vanity, High Ceilings
- Flooring: Hardwood, Other
- Basement: Crawl Space
- Number of fireplaces: 1
- Fireplace features: Wood Burning Stove
- Common walls with other units/homes: No Common Walls
Interior area
- Total structure area: 1,872
- Total interior livable area: 1,872 sqft
- Finished area above ground: 1,872
- Finished area below ground: 0
Property
Parking
- Parking features: Parking Pad
- Has uncovered spaces: Yes
Features
- Levels: Two
- Stories: 2
- Patio & porch: Porch
Lot
- Size: 1.02 Acres
- Features: Private
Details
- Additional structures: Other
- Parcel number: 053 036
- Special conditions: As Is
Construction
Type & style
- Home type: SingleFamily
- Architectural style: Other
- Property subtype: Single Family Residence, Cabin
Materials
- Rough-Sawn Lumber, Wood Siding
- Foundation: Pillar/Post/Pier
- Roof: Metal
Condition
- Resale
- New construction: No
- Year built: 1988
Utilities & green energy
- Sewer: Septic Tank
- Water: Well
- Utilities for property: Electricity Available, High Speed Internet, Water Available
Community & HOA
Community
- Features: Gated
- Security: Smoke Detector(s), Gated Community
- Subdivision: None
HOA
- Has HOA: No
- Services included: None
Location
- Region: Helen
Financial & listing details
- Price per square foot: $165/sqft
- Tax assessed value: $186,800
- Annual tax amount: $1,537
- Date on market: 5/1/2026
- Cumulative days on market: 136 days
- Listing agreement: Exclusive Right To Sell
- Listing terms: Cash,Conventional
- Electric utility on property: Yes
Estimated market value
$293,400
$279,000 - $308,000
$2,207/mo
Price history
| Date | Event | Price |
|---|---|---|
| 8/20/2026 | Price change | $309,000-6.1%$165/sqft |
Source:  GAMLS #10755456 Report a problem GAMLS #10755456 Report a problem | ||
| 6/15/2026 | Price change | $329,000-2.9%$176/sqft |
Source: GAMLS #10755456 Report a problem | ||
| 5/1/2026 | Listed for sale | $339,000+73.8%$181/sqft |
Source: GAMLS #10755456 Report a problem | ||
| 9/14/2023 | Sold | $195,000-9.3%$104/sqft |
Source:  FMLS GA #7160140 Report a problem FMLS GA #7160140 Report a problem | ||
| 9/14/2023 | Pending sale | $215,000$115/sqft |
Source: GAMLS #20095652 Report a problem | ||
| 8/10/2023 | Contingent | $215,000$115/sqft |
Source: GAMLS #20095652 Report a problem | ||
| 8/7/2023 | Price change | $215,000-10.4%$115/sqft |
Source: GAMLS #20095652 Report a problem | ||
| 7/25/2023 | Price change | $240,000-9.4%$128/sqft |
Source: GAMLS #20095652 Report a problem | ||
| 7/14/2023 | Listed for sale | $265,000$142/sqft |
Source: GAMLS #20095652 Report a problem | ||
| 7/10/2023 | Contingent | $265,000$142/sqft |
Source: GAMLS #20095652 Report a problem | ||
| 5/23/2023 | Price change | $265,000-5.4%$142/sqft |
Source: FMLS GA #7160140 Report a problem | ||
| 4/13/2023 | Price change | $280,000-6.6%$150/sqft |
Source: GAMLS #20095652 Report a problem | ||
| 4/5/2023 | Listed for sale | $299,900$160/sqft |
Source: GAMLS #20095652 Report a problem | ||
| 3/21/2023 | Pending sale | $299,900$160/sqft |
Source: GAMLS #20095652 Report a problem | ||
| 3/21/2023 | Contingent | $299,900$160/sqft |
Source: FMLS GA #7160140 Report a problem | ||
| 3/7/2023 | Price change | $299,900-3.3%$160/sqft |
Source: GAMLS #20095652 Report a problem | ||
| 2/9/2023 | Price change | $310,000-4.6%$166/sqft |
Source: FMLS GA #7160140 Report a problem | ||
| 1/6/2023 | Listed for sale | $325,000+261.1%$174/sqft |
Source: FMLS GA #7160140 Report a problem | ||
| 7/30/2021 | Sold | $90,000-43.7%$48/sqft |
Source: Public Record Report a problem | ||
| 1/1/2020 | Listing removed | $159,999$85/sqft |
Source: Keller Williams Realty Barrow-Jackson #8645796 Report a problem | ||
| 8/22/2019 | Listed for sale | $159,999$85/sqft |
Source: Keller Williams Rlty Atl.Partn #8645796 Report a problem | ||
Public tax history
| Year | Property taxes | Tax assessment |
|---|---|---|
| 2025 | $1,537 -1.3% | $74,720 |
| 2024 | $1,557 +27% | $74,720 +38.2% |
| 2023 | $1,226 +43.5% | $54,060 +50.2% |
| 2022 | $854 -22.5% | $36,000 -12.4% |
| 2021 | $1,102 +4.7% | $41,100 +9.9% |
| 2020 | $1,053 -0.3% | $37,400 |
| 2019 | $1,056 +56.7% | $37,400 +56.7% |
| 2018 | $674 +7.1% | $23,872 +6.1% |
| 2017 | $629 | $22,492 |
| 2016 | -- | $22,492 -59.4% |
| 2015 | -- | $55,410 +7.3% |
| 2014 | $553 | $51,660 -5.3% |
| 2012 | -- | $54,550 |
| 2011 | -- | -- |
| 2010 | -- | -- |
| 2009 | -- | -- |
Find assessor info on the county website
Monthly payment
Est. payment
Payment breakdown
Explore the cost of this home by adjusting the details. Changes won't be saved.Climate risks
Neighborhood: 30545
Nearby schools
Schools provided by the listing agent
- Elementary: Mount Yonah
- Middle: White
- High: White
Source: GAMLS. This data may not be complete. We recommend contacting the local school district to confirm school assignments for this home.
Similar homes
- $341,0002 bd1 ba1.1k sqft192 Wilderland Trl, Helen, GA 30545Active
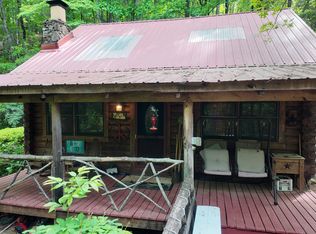
 MLS ID #10757225, Dale Holmes, Headwaters Realty. GAMLS
 - $328,5003 bd2 ba1.1k sqft249 Monroe Ridge Rd, Sautee Nacoochee, GA 30571Active
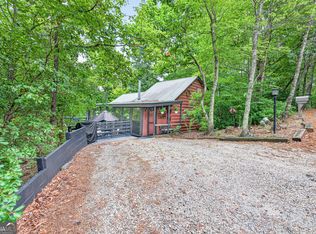 MLS ID #10817632, Michelle Garvey, Keller Williams Lanier Partners. GAMLS
 - $332,0002 bd2 ba1.1k sqft220 McConnell Ct, Helen, GA 30545Active
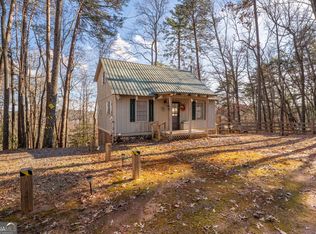 MLS ID #10651565, Jennifer L L Davis, BHHS Georgia Properties. GAMLS
 - $385,0003 bd2 ba1.3k sqft416 Woodland, Sautee Nacoochee, GA 30571Active
 MLS ID #10844045, Virginia J Harris, Living Down South Realty. GAMLS
 - $325,0003 bd2 ba2.2k sqft110 Wilderness End, Clarkesville, GA 30523ActiveMLS ID #10784697, Marlena Bhatia, Titan Realty Advisors. GAMLS
- $249,9003 bd2 ba1.2k sqft8 Cindy Pkwy, Cleveland, GA 30528ActiveMLS ID #10844053, Krista Bixler, Leading Edge Real Estate LLC. GAMLS
- $425,0002 bd2 ba1.5k sqft80 Windchase Ln, Sautee Nacoochee, GA 30571ActiveMLS ID #10802456, Tasha Cirincione, Keller Williams Lanier Partners. GAMLS
- $385,0002 bd2 ba1k sqft59 Rolling Hills Dr, Sautee Nacoochee, GA 30571ActiveMLS ID #10774598, The Boggs Team, Alco Realty Inc.. GAMLS
- $350,0002 bd2 ba956 sqft508 Tame Turkey Rd, Lakemont, GA 30552ActiveMLS ID #10843647, Paul Thaxton, Greater Athens Properties. GAMLS
- $275,0002 bd2 ba980 sqft1141 Old Forge Ests #10, Hiawassee, GA 30546ActiveMLS ID #10821129, Julie Timmons, HomeSmart. GAMLS
- $399,0002 bd2 ba1k sqft482 Monroe Ridge Rd, Sautee Nacoochee, GA 30571ActiveMLS ID #10766750, Carol R Lance, Virtual Properties Realty.com. GAMLS
- $425,0003 bd2 ba1.9k sqft2183 Chimney Mountain Rd, Sautee Nacoochee, GA 30571ActiveMLS ID #10780942, The Ward Team, Ward Properties of North GA. GAMLS
- $352,0002 bd2 ba1.2k sqft403 Barefoot Rise #49, Hiawassee, GA 30546ActiveMLS ID #10720850, Bradford Dunaway, Mountain Realty. GAMLS
- $369,9004 bd3 ba2.3k sqft222 Matterhorn Dr, Sautee Nacoochee, GA 30571ActiveMLS ID #10816378, Caitlin Tucker-Glasgow, Ward Properties of North GA. GAMLS
- $330,0003 bd2 ba2.1k sqft158 Earney Rd, Blairsville, GA 30512ActiveMLS ID #10790071, Rick Wallace, Virtual Properties Realty.com. GAMLS
- $330,0002 bd2 ba1k sqft1130 Sutton Rd, Hiawassee, GA 30546ActiveMLS ID #10831313, Steven T Koleno, Beycome Brokerage Realty LLC. GAMLS
