LOW space rent of $703.90 and meticulously maintained. Stunning updated 55+ home in a quiet, gated community with surrounding mountain views that show snow-capped peaks in the winter. This spacious 2 bedroom, 2 bath home features an open concept floor plan, built-in bedroom storage, and a primary suite with dual sinks. The kitchen offers abundant counter space and newer appliances all included. Additional upgrades include a newer roof (2023), newer AC unit (2023) and hot water heater (2024) for added comfort and peace of mind. Enjoy relaxing on the large porch overlooking two mature avocado trees. Community amenities include two pools, two spas, clubhouse, party room, library/computer room, TV room, gym, billiards room and more. Conveniently located near a lovely park, shopping, and dining. Move-in ready and ideally situated in one of the area's most desirable 55+ communities. This home shows beautifully! Schedule your showing today to come see.
Pending
Listed by: ACE Realty, Inc. • Taylor Proxmire • Contact: 951-347-4515
$89,900
881 N Lake St Space 210, Hemet, CA 92544
2beds
1,344sqft
Manufactured Home
Built in 1973
-- sqft lot
$-- Zestimate®
$67/sqft
$-- HOA
What's special
- 73 days
- 201
- 10
Zillow last checked:
Listing updated:
Listed by:
Taylor Proxmire DRE #02123337 951-347-4515,
ACE Realty, Inc.
Source: CRMLS,MLS#: SW26135638 Originating MLS: California Regional MLS
Originating MLS: California Regional MLSFacts & features
Interior
Bedrooms & bathrooms
- Bedrooms: 2
- Bathrooms: 2
- Full bathrooms: 2
Rooms
- Room types: Bathroom, Bedroom, Family Room, Kitchen, Laundry, Living Room, Primary Bathroom, Primary Bedroom
Primary bedroom
- Features: Primary Suite
Primary bedroom
- Features: Main Level Primary
Bedroom
- Features: All Bedrooms Down
Bedroom
- Features: Bedroom on Main Level
Bathroom
- Features: Jack and Jill Bath
Bathroom
- Features: Dual Sinks, Full Bath on Main Level, Hollywood Bath, Separate Shower, Tub Shower
Kitchen
- Features: Kitchen Island, Remodeled, Updated Kitchen
Heating
- Central
Cooling
- Central Air
Appliances
- Included: Built-In Range, Dishwasher, Gas Oven, Refrigerator, Dryer, Washer
- Laundry: Electric Dryer Hookup, Gas Dryer Hookup, Inside, Stacked
Features
- Living Room Deck Attached, Open Floorplan, All Bedrooms Down, Bedroom on Main Level, Jack and Jill Bath, Main Level Primary, Primary Suite
- Flooring: Vinyl
- Windows: Blinds
Interior area
- Total interior livable area: 1,344 sqft
Property
Parking
- Total spaces: 2
- Parking features: Attached Carport, Carport
- Carport spaces: 2
Accessibility
- Accessibility features: Safe Emergency Egress from Home
Features
- Levels: One
- Stories: 1
- Entry location: Front door
- Patio & porch: Patio, Porch
- Exterior features: Lighting
- Pool features: Association, Community
- Has spa: Yes
- Spa features: Association, Community
- Has view: Yes
- View description: Hills, Mountain(s), Neighborhood
- Park: Casa Del Rey
Lot
- Features: Close to Clubhouse, Near Park
Details
- Additional structures: Shed(s)
- Parcel number: 009722444
- On leased land: Yes
- Lease amount: $704
- Special conditions: Standard
Construction
Type & style
- Home type: MobileManufactured
- Property subtype: Manufactured Home
Condition
- Turnkey
- Year built: 1973
Utilities & green energy
- Electric: Standard
- Sewer: Public Sewer
- Water: Public
- Utilities for property: Cable Available, Electricity Connected, Sewer Connected, Water Connected
Community & HOA
Community
- Features: Suburban, Gated, Park, Pool
- Security: Gated Community
- Senior community: Yes
Location
- Region: Hemet
Financial & listing details
- Price per square foot: $67/sqft
- Tax assessed value: $17,062
- Date on market: 6/23/2026
- Cumulative days on market: 74 days
- Listing terms: Cash,Cash to New Loan,Conventional,Submit
- Inclusions: Refrigerator, shed, stackable washer and dryer, kitchen stools, desk in living room
- Road surface type: Paved
- Body type: Double Wide
Estimated market value
Not available
Estimated sales range
Not available
Not available
Price history
| Date | Event | Price |
|---|---|---|
| 9/1/2026 | Pending sale | $89,900$67/sqft |
Source:  CRMLS #SW26135638 Report a problem CRMLS #SW26135638 Report a problem | ||
| 6/23/2026 | Listed for sale | $89,900$67/sqft |
Source: CRMLS #SW26135638 Report a problem | ||
| 4/30/2024 | Sold | $89,900$67/sqft |
Source: CRMLS #SW24029532 Report a problem | ||
| 2/16/2024 | Pending sale | $89,900$67/sqft |
Source: CRMLS #SW24029532 Report a problem | ||
| 2/11/2024 | Listed for sale | $89,900+1.1%$67/sqft |
Source: CRMLS #SW24029532 Report a problem | ||
| 2/11/2024 | Listing removed | -- |
Source: Zillow Rentals Report a problem | ||
| 2/6/2024 | Listed for rent | $1,570$1/sqft |
Source: Zillow Rentals Report a problem | ||
| 1/24/2024 | Sold | $88,900$66/sqft |
Source: CRMLS #SW23133705 Report a problem | ||
| 11/24/2023 | Listed for sale | $88,900$66/sqft |
Source: CRMLS #SW23133705 Report a problem | ||
Public tax history
| Year | Property taxes | Tax assessment |
|---|---|---|
| 2026 | -- | $17,062 +2% |
| 2025 | $188 +9.3% | $16,728 +9.3% |
| 2024 | $172 -15.8% | $15,300 -15% |
| 2023 | $204 +10% | $17,999 +10% |
| 2022 | $185 -4.8% | $16,363 -4.5% |
| 2021 | $195 +10.4% | $17,142 +10% |
| 2020 | $176 | $15,584 +3% |
| 2019 | -- | $15,130 |
| 2018 | $169 -0.8% | $15,130 |
| 2017 | $170 | $15,130 |
| 2016 | $170 -2.4% | $15,130 |
| 2015 | $174 +7.7% | $15,130 +4.7% |
| 2014 | $162 | $14,447 |
| 2013 | -- | $14,447 |
| 2012 | -- | $14,447 +15.8% |
| 2011 | -- | $12,481 |
| 2010 | -- | $12,481 -45.6% |
| 2009 | -- | $22,940 +2% |
| 2008 | -- | $22,491 +2% |
| 2007 | -- | $22,050 +2% |
| 2006 | -- | $21,618 +2% |
| 2005 | -- | $21,195 |
Find assessor info on the county website
Monthly payment
Climate risks
Neighborhood: 92544
Similar homes
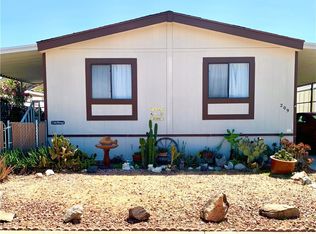
- $80,0002 bd2 ba1k sqft44725 State Highway 74 Ave #209, Hemet, CA 92544For Sale
 MLS ID #SW26192600, Stephanie Record, Windermere Real Estate Desert. CRMLS
 - $78,0002 bd2 ba1.3k sqft881 N Lake St Space 301, Hemet, CA 92544For Sale
 MLS ID #SW25260018, Yesenia Vasquez, Honest Realty Group. CRMLS
 - $109,9003 bd2 ba1.1k sqft24600 Mountain Ave Space 136, Hemet, CA 92544For Sale
 MLS ID #SW26184687, Lauren Espey, Century 21 Masters. CRMLS
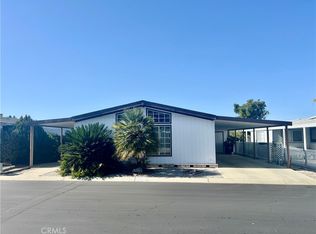
 - $99,9002 bd2 ba1.1k sqft24600 Mountain Ave Space 138, Hemet, CA 92544For Sale
 MLS ID #SW26033913, Michele Willerford, Feigen Realty Group. CRMLS
