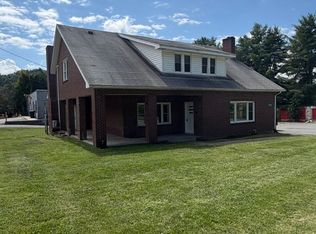
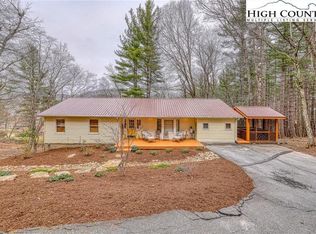
Newly renovated, like new custom home located in one of Boone's most desirable, well-established neighborhoods. Large back yard situated along a peaceful creek and walking distance to downtown Boone/ASU campus with views of the windmills. 4BR/3.5BA home with 2 separate garages/driveways.
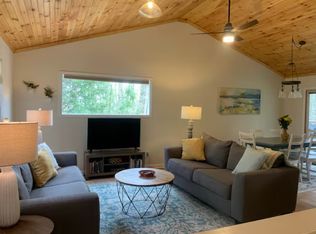
Home features main floor with 1-car garage, 3BR/2.5BA, including all new interiors including large master suite with private balcony, walk-in outfitted closet and private dual-vanity bathroom. All new kitchen with custom white oak cabinets, quartz countertops, and large island in an open floorplan - great for entertaining. Family room with gas fireplace and separate dining room. New hardwood flooring throughout.
Lower floor features a 1-car garage and 1BR/1BA suite including its own kitchenette and washer/dryer.
New exterior includes stacked stone and hardy board siding.
Ready for lease. Locally based, private landlord. Single family zoning allows for family or no more than 2 unrelated people.
Tenant to pay all utilities including electric, gas, water, and cable. Landlord to pay lawn maintenance. No smoking. Pets subject to landlord discretion, approval and deposit/pet rent. 12-month lease. Single Family R1 zoning allows one family or up to 2 non-related persons.
House for rent
Single family residence
Available now
Cats, small dogs OK
Air conditioner, central air
In unit laundry
Attached garage parking
Heat pump
What's special
Views of the windmillsQuartz countertopsPrivate dual-vanity bathroomWalk-in outfitted closetSeparate dining roomNew hardwood flooring throughout
- 11 days |
- -- |
- -- |
Zillow last checked:
Listing updated:
Travel times
Facts & features
Interior
Bedrooms & bathrooms
- Bedrooms: 4
- Bathrooms: 4
- Full bathrooms: 3
- 1/2 bathrooms: 1
Heating
- Heat Pump
Cooling
- Air Conditioner, Central Air
Appliances
- Included: Dishwasher, Dryer, Oven, Refrigerator, Washer
- Laundry: In Unit
Features
- Flooring: Carpet, Hardwood, Tile
Interior area
- Total interior livable area: 2,800 sqft
Property
Parking
- Parking features: Attached, Garage
- Has attached garage: Yes
- Details: Contact manager
Features
- Patio & porch: Patio
Details
- Additional structures: Garage(s)
- Parcel number: 2901516407000
Construction
Type & style
- Home type: SingleFamily
- Property subtype: Single Family Residence
Community & HOA
Location
- Region: Boone
Financial & listing details
- Lease term: 1 Year
Nearby apartments for rent

Price history
| Date | Event | Price |
|---|---|---|
| 9/17/2026 | Listed for rent | $3,900-7.1%$1/sqft |
Source: Zillow Rentals Report a problem | ||
| 8/31/2026 | Listing removed | $4,200$2/sqft |
Source: Zillow Rentals Report a problem | ||
| 7/25/2026 | Listed for rent | $4,200$2/sqft |
Source: Zillow Rentals Report a problem | ||
| 12/4/2025 | Sold | $450,000-24.4%$161/sqft |
Source:  High Country AOR #258713 Report a problem High Country AOR #258713 Report a problem | ||
| 10/15/2025 | Listing removed | $595,000$213/sqft |
Source: High Country AOR #255431 Report a problem | ||
| 6/18/2025 | Price change | $595,000-11.9%$213/sqft |
Source: High Country AOR #255431 Report a problem | ||
| 5/12/2025 | Listed for sale | $675,000-3.3%$241/sqft |
Source: High Country AOR #255431 Report a problem | ||
| 9/30/2024 | Listing removed | $698,000$249/sqft |
Source: High Country AOR #251029 Report a problem | ||
| 9/9/2024 | Price change | $698,000-4.3%$249/sqft |
Source: High Country AOR #251029 Report a problem | ||
| 8/23/2024 | Price change | $729,000-2.1%$260/sqft |
Source: High Country AOR #251029 Report a problem | ||
| 7/22/2024 | Listed for sale | $745,000$266/sqft |
Source: High Country AOR #251029 Report a problem | ||