Skip main navigation
Off market
  • $155,700

    881 Retirement Cir, Calvert City, KY 42029

    3beds
    1,232sqft
    Manufactured Home
    Built in 1993
    1.78 Acres Lot
    $155,700 Zestimate®
    $126/sqft
    $1,083 Estimated rent

    Home value

    $155,700

    $142,000 - $171,000

    $1,083/mo

    Zestimate® history
    Loading
    Loading...

    Owner options

    List your home for rent

    $1,083/mo

    Rent Zestimate®

    Find your next renter with Zillow Rental Manager. Plus, with online applications, you can quickly screen prospective tenants – for free.

    Learn more

    $1,083/mo

    Rent Zestimate®

    Refinance and save

    $976/mo

    Est. payment

    Refinancing to a lower rate could help reduce your monthly payments and save thousands over the life of the loan.

    See today's rates

    $976/mo

    Est. payment

    Explore your selling options

    Work with a Zillow partner agent

    Leverage their expertise and Zillow's premium Showcase listings to get your home seen by more buyers.

    Get started

    List with your own agent

    Get your home in front of millions of buyers by listing it on Zillow.

    Learn how to do it

    Sell it yourself

    Take full control of how buyers see your home on Zillow by listing For Sale by Owner (FSBO).

    List your home

    What's special

    Laundry roomWalk in closetBathroom suiteSpacious corner lotMetal roof

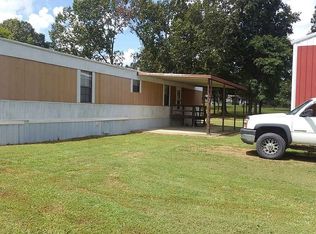
    This 3 Bedroom, 2 Bathroom Manufactured Home Has A Large Primary Bedroom And Bathroom Suite With A Very Nice Layout And Walk In Closet With Shelving. The Living Room Walks Out Onto The Covered Front Porch. The Home Features Well Water, Metal Roof And Is Situated On A Spacious Corner Lot With A Gravel Circle Drive. Stove, Microwave And Dishwasher All Convey. All Electric. Laundry Room Off Of The Kitchen. 2 Car Attached Carport. County Water Available. No Natural Gas Or Cable Available. Wind-stream Internet Available. No Gutters. Manufactured Home Measures At 44x28 Or 1,232 Square Feet. Buyer To Verify All Info. Closing Costs Paid By Seller.

    This property is off market, which means it's not currently listed for sale or rent on Zillow. This may be different from what's available on other websites or public sources.
    Zillow last checked:

    Listing updated:

    Listed by:

    Samantha McKay 270-556-7675,

    The Jeter Group

    Bought with:

    Angela Yearry, 240448

    Housman Partners Murray

    Source: WKRMLS,MLS#: 122364Originating MLS: Paducah

    Facts & features

    Interior

    Bedrooms & bathrooms
    • Bedrooms: 3
    • Bathrooms: 2
    • Full bathrooms: 2
    • Main level bedrooms: 3
    Primary bedroom
    • Level: Main
    Bedroom 2
    • Level: Main
    Bedroom 3
    • Level: Main
    Bathroom
    • Features: Double Vanity
    Dining room
    • Level: Main
    Kitchen
    • Features: Eat-in Kitchen
    • Level: Main
    Living room
    • Level: Main
    Heating
    • Electric
    Cooling
    • Central Air
    Appliances
    • Included: Dishwasher, Microwave, Stove, Electric Water Heater
    • Laundry: Utility Room, Washer/Dryer Hookup
    Features
    • Ceiling Fan(s), Walk-In Closet(s)
    • Flooring: Laminate, Vinyl/Linoleum
    • Doors: Storm Door(s)
    • Windows: Metal Frame
    • Basement: Crawl Space
    • Attic: None
    • Has fireplace: No
    Interior area
    • Total structure area: 1,232
    • Total interior livable area: 1,232 sqft
    • Finished area below ground: 0

    Property

    Parking
    • Total spaces: 2
    • Parking features: Attached, Carport, Circular Driveway, Gravel
    • Has attached garage: Yes
    • Carport spaces: 2
    • Has uncovered spaces: Yes
    Features
    • Levels: One
    • Stories: 1
    • Patio & porch: Covered Porch
    • Exterior features: Lighting
    Lot
    • Size: 1.78 Acres
    • Features: Trees, Corner Lot, County, Level, Wooded
    Details
    • Parcel number: 310A0A00100M00

    Construction

    Type & style
    • Home type: MobileManufactured
    • Property subtype: Manufactured Home
    Materials
    • Frame, Vinyl Siding, Dry Wall, Other/See Remarks
    • Foundation: Concrete Block, Pillar/Post/Pier
    • Roof: Metal
    Condition
    • New construction: No
    • Year built: 1993

    Utilities & green energy

    • Electric: Circuit Breakers, JPECC
    • Gas: None
    • Sewer: Septic Tank
    • Water: Other/See Remarks, Public, Well, Calvert
    • Utilities for property: Garbage - Private

    Community & HOA

    Community
    • Security: Smoke Detector(s)
    • Subdivision: Retirement A
    HOA
    • Has HOA: No
    • Services included: None
    Location
    • Region: Calvert City

    Financial & listing details

    • Price per square foot: $126/sqft
    • Tax assessed value: $123,500
    • Annual tax amount: $1,203
    • Date on market: 6/8/2023
    • Road surface type: Blacktop

    Price history

    DateEventPrice
    7/21/2023Sold$123,500+4.7%$100/sqft
    Source: WKRMLS #122364 Report a problem
    6/9/2023Pending sale$118,000$96/sqft
    Source: WKRMLS #122364 Report a problem
    6/8/2023Listed for sale$118,000+114.5%$96/sqft
    Source: WKRMLS #122364 Report a problem
    3/24/2021Listing removed--
    Source: Owner Report a problem
    11/18/2020Listing removed$55,000$45/sqft
    Source: Owner Report a problem
    10/31/2020Price change$55,000-21.4%$45/sqft
    Source: Owner Report a problem
    10/6/2020Listed for sale$69,999$57/sqft
    Source: Owner Report a problem

    Public tax history

    YearProperty taxesTax assessment
    2024$1,203 +272.6%$123,500 +285.9%
    2023$323 +53.6%$32,000 +60%
    2022$210 -1.3%$20,000
    2021$213 -0.8%$20,000
    2020$215 0%$20,000
    2019$215 -17%$20,000 -9.1%
    2018$259 -0.1%$22,000
    2017$259 -0.2%$22,000
    2016$259 -0.5%$22,000
    2015$261 $22,000
    2014$261 +7.2%$22,000
    2010$243 $22,000
    Find assessor info on the county website

    Neighborhood: 42029

    Nearby schools

    GreatSchools rating
    Schools provided by the listing agent
    • Elementary: Calvert
    • Middle: North Marshall Middle
    • High: Marshall Co.

    Source: WKRMLS. This data may not be complete. We recommend contacting the local school district to confirm school assignments for this home.