A CAR IS INCLUDED WITH THE SALE. Welcome to 881 Reuter Drive in West Sacramento, a beautifully upgraded single-story home offering 1,695 sq ft of thoughtfully designed living space in an established neighborhood just minutes from downtown Sacramento, the River District, and major freeways I-80 and I-5. Inside, you'll find a fully remodeled kitchen featuring quartz countertops, new cabinetry, and a peninsula ideal for gathering, along with all-new interior paint, recessed lighting, smart switches, dual-pane windows, and new waterproof laminate flooring throughout. The spacious layout includes three bedrooms, highlighted by a huge primary suite with a walk-in closet and a spa-inspired bathroom complete with a rain shower, new tile, and updated vanities. This home is built for both comfort and efficiency with a newer electric panel, tankless water heater, and an owned solar system valued at $26,000. Outside, enjoy a low-maintenance yard with built-in BBQ, two tranquil water features, and unique rear street access offering RV/boat parking and additional flexibility. A rare combination of upgrades, location, and functionalityschedule your private showing today.
Closed
$460,000
881 Reuter Dr, West Sacramento, CA 95605
3beds
1,695sqft
Single Family Residence
Built in 1954
5,227 Square Feet Lot
$-- Zestimate®
$271/sqft
$2,686 Estimated rent
Home value
Not available
Estimated sales range
Not available
$2,686/mo
Zestimate® history
Owner options
List your home for rent
$2,686/mo
Rent Zestimate®
Find your next renter with Zillow Rental Manager. Plus, with online applications, you can quickly screen prospective tenants – for free.
$2,686/mo
Rent Zestimate®
Refinance and save
$2,882/mo
Est. payment
Refinancing to a lower rate could help reduce your monthly payments and save thousands over the life of the loan.
$2,882/mo
Est. payment
Explore your selling options
Work with a Zillow partner agent
Leverage their expertise and Zillow's premium Showcase listings to get your home seen by more buyers.
Get startedList with your own agent
Get your home in front of millions of buyers by listing it on Zillow.
Learn how to do itSell it yourself
Take full control of how buyers see your home on Zillow by listing For Sale by Owner (FSBO).
List your homeWhat's special
Low-maintenance yardBeautifully upgraded single-story homeHuge primary suiteSpacious layoutSpa-inspired bathroomAll-new interior paintTwo tranquil water features
Zillow last checked:
Listing updated:
Listed by:
Amir Cackovic DRE #01484623 916-400-0000,
eXp Realty of California Inc.
Bought with:
Non-MLS Office
Source: MetroList Services of CA,MLS#: 226044229Originating MLS: MetroList Services, Inc.
Facts & features
Interior
Bedrooms & bathrooms
- Bedrooms: 3
- Bathrooms: 2
- Full bathrooms: 2
Dining room
- Features: Dining/Living Combo
Kitchen
- Features: Quartz Counter
Heating
- Central
Cooling
- Ceiling Fan(s), Central Air
Appliances
- Included: Ice Maker, Dishwasher, Microwave
- Laundry: Hookups Only, Inside, Inside Room
Features
- Flooring: Laminate, Tile
- Has fireplace: No
Interior area
- Total interior livable area: 1,695 sqft
Property
Parking
- Parking features: No Garage, RV Access/Parking
Lot
- Size: 5,227 Square Feet
- Features: Curb(s)/Gutter(s), Low Maintenance
Details
- Parcel number: 014248015000
- Zoning description: R 1
- Special conditions: Standard
Construction
Type & style
- Home type: SingleFamily
- Property subtype: Single Family Residence
Materials
- Stucco, Vinyl Siding, Frame
- Foundation: Slab
- Roof: Shingle
Condition
- Year built: 1954
Utilities & green energy
- Sewer: Public Sewer
- Water: Public
- Utilities for property: Public
Community & HOA
Location
- Region: West Sacramento
Financial & listing details
- Price per square foot: $271/sqft
- Tax assessed value: $302,000
- Price range: $460K - $460K
- Date on market: 4/10/2026
Price history
| Date | Event | Price |
|---|---|---|
| 6/18/2026 | Sold | $460,000-5.9%$271/sqft |
Source: MetroList Services of CA #226044229 Report a problem | ||
| 5/28/2026 | Pending sale | $489,000$288/sqft |
Source: MetroList Services of CA #226044229 Report a problem | ||
| 5/19/2026 | Price change | $489,000-1.2%$288/sqft |
Source: MetroList Services of CA #226044229 Report a problem | ||
| 5/7/2026 | Price change | $495,000-1%$292/sqft |
Source: MetroList Services of CA #226044229 Report a problem | ||
| 4/10/2026 | Listed for sale | $500,000+65.6%$295/sqft |
Source: MetroList Services of CA #226044229 Report a problem | ||
| 11/19/2025 | Sold | $302,000$178/sqft |
Source: Public Record Report a problem | ||
Public tax history
| Year | Property taxes | Tax assessment |
|---|---|---|
| 2026 | -- | $302,000 +183.8% |
| 2025 | $1,996 +59.9% | $106,420 +2% |
| 2024 | $1,248 -6.3% | $104,334 +2% |
| 2023 | $1,332 +13.7% | $102,290 +2% |
| 2022 | $1,171 -58.5% | $100,286 +2% |
| 2021 | $2,820 +155.7% | $98,320 +1% |
| 2020 | $1,103 +4.7% | $97,312 +4% |
| 2018 | $1,054 +1.1% | $93,536 +2% |
| 2017 | $1,042 +1.6% | $91,703 +2% |
| 2016 | $1,025 | $89,906 +1.5% |
| 2015 | $1,025 +6% | $88,557 +2% |
| 2014 | $967 -0.2% | $86,823 +0.5% |
| 2013 | $969 | $86,432 +2% |
| 2012 | -- | $84,738 +2% |
| 2011 | -- | $83,077 +0.8% |
| 2010 | -- | $82,457 -0.2% |
| 2009 | -- | $82,654 +2% |
| 2008 | -- | $81,035 +2% |
| 2007 | -- | $79,447 +2% |
| 2006 | -- | $77,890 +2% |
| 2005 | -- | $76,363 +2% |
| 2004 | -- | $74,866 +1.9% |
| 2003 | -- | $73,494 +2% |
| 2002 | -- | $72,054 +2% |
| 2001 | -- | $70,642 |
Find assessor info on the county website
Neighborhood: Broderrick/Bryte
Nearby homes
- $331,4003 bd1 ba1k sqft871 Reuter Dr, West Sacramento, CA 95605Off Market
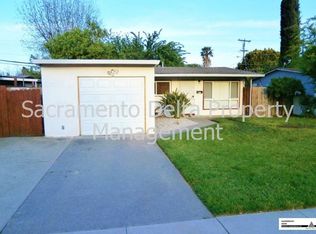
- $332,0003 bd1 ba1k sqft891 Reuter Dr, West Sacramento, CA 95605Off Market
- $--1.08 acresC And 8th Sts, Williams, CA 95987Off Market
- $363,9003 bd1 ba1k sqft899 Reuter Dr, West Sacramento, CA 95605Off Market
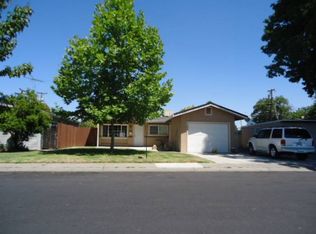
- $335,5003 bd1 ba1k sqft861 Reuter Dr, West Sacramento, CA 95605Off Market
- $251,7002 bd1 ba688 sqft642 William St, West Sacramento, CA 95605Off Market
- $355,5003 bd1 ba1k sqft635 William St, West Sacramento, CA 95605Off Market
- $346,6003 bd1 ba954 sqft901 Reuter Dr, West Sacramento, CA 95605Off Market
Nearby schools
GreatSchools rating
- 5/10Elkhorn Village Elementary SchoolGrades: K-8Distance: 0.3 mi
- 7/10River City High SchoolGrades: 9-12Distance: 3.4 mi


Get pre-qualified for a loan
At Zillow Home Loans, we can pre-qualify you in as little as 5 minutes with no impact to your credit score.An equal housing lender. NMLS #10287.
