Skip main navigation
Off market
  • $371,800

    881 Riverside Drive, Thompson, CT 06255

    4beds
    2,265sqft
    Single Family Residence
    Built in 1939
    0.28 Acres Lot
    $371,800 Zestimate®
    $164/sqft
    $2,825 Estimated rent

    Home value

    $371,800

    $335,000 - $405,000

    $2,825/mo

    Zestimate® history
    Loading
    Loading...

    Owner options

    List your home for rent

    $2,825/mo

    Rent Zestimate®

    Find your next renter with Zillow Rental Manager. Plus, with online applications, you can quickly screen prospective tenants – for free.

    Learn more

    $2,825/mo

    Rent Zestimate®

    Refinance and save

    $2,528/mo

    Est. payment

    Refinancing to a lower rate could help reduce your monthly payments and save thousands over the life of the loan.

    See today's rates

    $2,528/mo

    Est. payment

    Explore your selling options

    Work with a Zillow partner agent

    Leverage their expertise and Zillow's premium Showcase listings to get your home seen by more buyers.

    Get started

    List with your own agent

    Get your home in front of millions of buyers by listing it on Zillow.

    Learn how to do it

    Sell it yourself

    Take full control of how buyers see your home on Zillow by listing For Sale by Owner (FSBO).

    List your home

    What's special

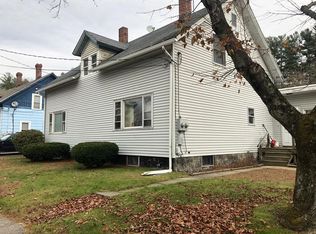
    This 4 bedroom 2 bathroom Colonial style home is much more than meets the eye and has been lovingly renovated & updated for the last 20 years. Outside-vinyl siding, fenced in yard, above ground pool, front & rear deck, & a large 2 car detached garage with power & water. Walking inside you will be greeted by the brand new kitchen with granite counters & s/s appliances. There is a dining room with hew hard wood floors just off the kitchen if you decide you need more than just the large island for sitting. The spacious living room features the continued new wood floors and a pellet stove. There is a first floor large master bedroom with walk in closet and access to the full bathroom with subway tiled shower and thats where you will find the laundry. Upstairs-3 very good sized rooms with great closets and a HUGE 2nd bathroom with double head walk in tiled shower and a great soaking tub as well. The electrical, windows, insulation, heating system etc have all been updated. There is tons of storage throughout this house and it has a layout that can't be beat. Convenient to everything and a great commuting location. Professional Photos to be uploaded shortly. All showings to start Thursday 10/8/2020. Call today to schedule.

    This property is off market, which means it's not currently listed for sale or rent on Zillow. This may be different from what's available on other websites or public sources.
    Zillow last checked:

    Listing updated:

    Listed by:

    Ryan Lajoie 860-428-6446,

    Johnston & Associates Real Estate, LLC 860-923-3377

    Bought with:

    Brian W. Connolly, REB.0793649

    Spaulding Realty Group, LLC

    Source: Smart MLS,MLS#: 170342953MLS Logo

    Facts & features

    Interior

    Bedrooms & bathrooms
    • Bedrooms: 4
    • Bathrooms: 2
    • Full bathrooms: 2
    Heating
    • Baseboard, Wood/Coal Stove, Oil, Wood
    Cooling
    • Zoned
    Appliances
    • Included: Oven/Range, Range Hood, Refrigerator, Dishwasher, Washer, Dryer, Water Heater
    • Laundry: Main Level
    Features
    • Doors: Storm Door(s)
    • Windows: Thermopane Windows
    • Basement: Full,Concrete
    • Attic: None
    • Number of fireplaces: 1
    Interior area
    • Total structure area: 2,265
    • Total interior livable area: 2,265 sqft
    • Finished area above ground: 2,265

    Property

    Parking
    • Total spaces: 2
    • Parking features: Detached, Gravel
    • Garage spaces: 2
    • Has uncovered spaces: Yes
    Features
    • Patio & porch: Covered, Patio
    • Exterior features: Awning(s), Rain Gutters
    • Has private pool: Yes
    • Pool features: Above Ground
    • Fencing: Partial
    Lot
    • Size: 0.28 Acres
    • Features: Level
    Details
    • Parcel number: 1831777
    • Zoning: R20

    Construction

    Type & style
    • Home type: SingleFamily
    • Architectural style: Colonial
    • Property subtype: Single Family Residence
    Materials
    • Vinyl Siding
    • Foundation: Concrete Perimeter, Stone
    • Roof: Asphalt
    Condition
    • New construction: No
    • Year built: 1939

    Utilities & green energy

    • Sewer: Public Sewer
    • Water: Public
    • Utilities for property: Cable Available
    Green energy
    • Energy efficient items: Doors, Windows

    Community & neighborhood

    Community
    • Community features: Library, Playground, Public Rec Facilities
    Location
    • Region: North Grosvenordale
    • Subdivision: North Grosvenordale

    Price history

    DateEventPrice
    11/20/2020Sold$300,000$132/sqft
    Source: Smart MLS #170342953 Report a problem

    Public tax history

    Tax history is unavailable.

    Neighborhood: North Grosvenordale

    Nearby schools

    GreatSchools rating
    Schools provided by the listing agent
    • Elementary: Mary R. Fisher
    • Middle: Thompson
    • High: Tourtellotte Memorial

    Source: Smart MLS. This data may not be complete. We recommend contacting the local school district to confirm school assignments for this home.

    Get pre-qualified for a loan
    At Zillow Home Loans, we can pre-qualify you in as little as 5 minutes with no impact to your credit score.

    An equal housing lender. NMLS #10287.

    Sell for more on Zillow
    Get a Zillow Showcase℠ listing at no additional cost and you could sell for .
    $371,800
    2% more
    +$7,436
    With Zillow Showcase(estimated)
    $379,236
