Skip main navigation
Closed
  • $650,000

    881 Rockbridge Rd SW, Lilburn, GA 30047

    3beds
    2,424sqft
    Single Family Residence
    Built in 1957
    6 Acres Lot
    $649,900 Zestimate®
    $268/sqft
    $2,911 Estimated rent

    Home value

    $649,900

    $604,000 - $695,000

    $2,911/mo

    Zestimate® history
    Loading
    Loading...

    Owner options

    List your home for rent

    $2,911/mo

    Rent Zestimate®

    Find your next renter with Zillow Rental Manager. Plus, with online applications, you can quickly screen prospective tenants – for free.

    Learn more

    $2,911/mo

    Rent Zestimate®

    Refinance and save

    $4,314/mo

    Est. payment

    Refinancing to a lower rate could help reduce your monthly payments and save thousands over the life of the loan.

    See today's rates

    $4,314/mo

    Est. payment

    Explore your selling options

    Work with a Zillow partner agent

    Leverage their expertise and Zillow's premium Showcase listings to get your home seen by more buyers.

    Get started

    List with your own agent

    Get your home in front of millions of buyers by listing it on Zillow.

    Learn how to do it

    Sell it yourself

    Take full control of how buyers see your home on Zillow by listing For Sale by Owner (FSBO).

    List your home

    What's special

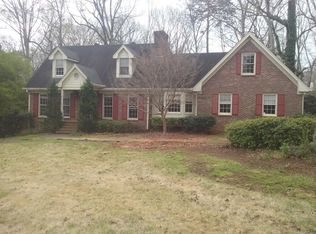
    BACK ON MARKET ! No fault of seller !!Location! Brick ranch with basement on a 6 Acre Private wooded Lot with waterfall creek nestled right outside the perimeter just north-east of Atlanta Home Come with 1 yr home warranty . This 1957 brick ranch delivers authentic character you can't recreate. Rich wood-beamed ceilings run throughout, bringing depth and texture to the main living spaces, anchored by a true brick fireplace that makes a statement the second you walk in. The dining area flows effortlessly into the living room, creating an open, inviting space perfect for gathering. Just beyond, a sun-drenched enclosed porch steals the show-walls of windows, natural light pouring in, and peaceful views of the surrounding trees. The kitchen keeps that classic charm with solid wood cabinetry, generous storage, gas cooktop cooking, and a layout that connects seamlessly to the living area-ready to enjoy as-is or elevate to your vision. Every room carries that mid-century authenticity-clean lines, quality construction, and a warmth that feels like home the moment you step inside. This is timeless design, real character, and a vibe you simply can't build anymore. Downstairs, a full basement gives you serious flexibility-storage, partial finished climate-controlled area including bonus room that could be a bedroom, full bath, laundry room, and entertainment area with fireplace. The pool will be cleaned out and serviced , and the septic tank just was pumped and serviced . Step outside and it levels up: Pool, deck, firepit, swing, peaceful, secluded, private and rare 6 acres so close to the city. Add in an outbuilding with power and detached 2 car garage, barn, shed, and now you've got space for hobbies, business, equipment, or a full lifestyle setup. This is not just a home-it's land, legacy, and opportunity wrapped in classic design. LOCATION: Enjoy peaceful suburban living with excellent access to I-85, Highway 78, 285, and Jimmy Carter Boulevard, making commutes to downtown Atlanta, entertainment, and shopping a breeze. Outdoor enthusiasts will love being just minutes from Stone Mountain Park and Gwinnett County parks, including Harmony Grove Park. Experience the perfect blend of comfort, convenience, and community in this exceptional Lilburn residence. Note :Home is sold AS IS .

    Zillow last checked:

    Listing updated:

    Listed by:

    Kelly Willoughby 678-724-1955,

    Southern Classic Realtors

    Bought with:

    Ricardo Nadal, 257713

    Your Home Sold Guaranteed Realty

    Source: GAMLS,MLS#: 10714261MLS Logo

    Facts & features

    Interior

    Bedrooms & bathrooms
    • Bedrooms: 3
    • Bathrooms: 3
    • Full bathrooms: 3
    • Main level bathrooms: 2
    • Main level bedrooms: 3
    Rooms
    • Room types: Bonus Room, Den, Family Room, Laundry, Other, Sun Room
    Dining room
    • Features: Dining Rm/Living Rm Combo
    Kitchen
    • Features: Solid Surface Counters
    Heating
    • Central, Common
    Cooling
    • Ceiling Fan(s), Central Air
    Appliances
    • Included: Cooktop, Dishwasher, Dryer, Oven, Refrigerator
    • Laundry: In Basement
    Features
    • Beamed Ceilings, Bookcases, High Ceilings, In-Law Floorplan, Master On Main Level, Soaking Tub, Vaulted Ceiling(s), Walk-In Closet(s)
    • Flooring: Carpet, Laminate, Tile
    • Has basement: Yes
    • Number of fireplaces: 2
    • Fireplace features: Basement, Family Room, Masonry
    Interior area
    • Total structure area: 2,424
    • Total interior livable area: 2,424 sqft
    • Finished area above ground: 1,624
    • Finished area below ground: 800

    Property

    Parking
    • Total spaces: 4
    • Parking features: Attached, Detached, Garage
    • Has attached garage: Yes
    Features
    • Levels: Two
    • Stories: 2
    • Has private pool: Yes
    • Pool features: In Ground
    • Fencing: Back Yard
    • On waterfront: Yes
    • Waterfront features: Creek, Private
    • Body of water: Garner Creek
    Lot
    • Size: 6 Acres
    • Features: Private, Sloped, Waterfall
    • Residential vegetation: Partially Wooded
    Details
    • Additional structures: Barn(s), Garage(s), Outbuilding, Workshop
    • Parcel number: R6098 001

    Construction

    Type & style
    • Home type: SingleFamily
    • Architectural style: Brick 3 Side,Ranch
    • Property subtype: Single Family Residence
    Materials
    • Brick
    • Roof: Metal
    Condition
    • Resale
    • New construction: No
    • Year built: 1957
    Details
    • Warranty included: Yes

    Utilities & green energy

    • Sewer: Septic Tank
    • Water: Public
    • Utilities for property: Electricity Available, Natural Gas Available, Water Available

    Community & HOA

    Community
    • Features: None
    • Subdivision: none
    HOA
    • Has HOA: No
    • Services included: None
    Location
    • Region: Lilburn

    Financial & listing details

    • Price per square foot: $268/sqft
    • Tax assessed value: $355,400
    • Annual tax amount: $2,523
    • Date on market: 3/19/2026
    • Cumulative days on market: 55 days
    • Listing agreement: Exclusive Right To Sell
    • Electric utility on property: Yes

    Price history

    DateEventPrice
    9/18/2026Sold$650,000-15.6%$268/sqft
    Source: GAMLS #10714261 Report a problem
    8/6/2026Pending sale$770,000$318/sqft
    Source: FMLS GA #7738353 Report a problem
    7/16/2026Price change$770,000-0.6%$318/sqft
    Source: FMLS GA #7738353 Report a problem
    4/24/2026Pending sale$775,000$320/sqft
    Source: GAMLS #10714261 Report a problem
    3/20/2026Listed for sale$775,000+2.1%$320/sqft
    Source: GAMLS #10714261 Report a problem
    1/31/2026Listing removed$759,000$313/sqft
    Source: GAMLS #10513236 Report a problem
    5/2/2025Listed for sale$759,000-4.5%$313/sqft
    Source: GAMLS #10513236 Report a problem
    4/22/2025Listing removed$795,000$328/sqft
    Source: Engel & Volkers #7415082 Report a problem
    7/10/2024Listed for sale$795,000$328/sqft
    Source: FMLS GA #7415082 Report a problem

    Public tax history

    YearProperty taxesTax assessment
    2025$2,881 +17.3%$142,160 +27%
    2024$2,455 +25.2%$111,960
    2023$1,961 +9%$111,960 +45.7%
    2022$1,799 -0.9%$76,840
    2021$1,815 -0.3%$76,840
    2020$1,821 -32.3%$76,840 -41.3%
    2019$2,688 $131,000
    2018$2,688 -1.4%$131,000
    2016$2,725 -0.9%$131,000
    2015$2,751 $131,000
    2014$2,751 -0.3%$131,000
    2013$2,759 $131,000
    2012-- $131,000
    2011-- $131,000
    2010-- $131,000
    2009-- $131,000
    2007-- $131,000 +79.6%
    2006-- $72,920
    2005-- $72,920
    2004$920 -0.1%$72,920
    2003$921 -49.8%$72,920
    2002$1,832 +8.7%$72,920 +16.1%
    2001$1,685 $62,800
    Find assessor info on the county website

    Neighborhood: 30047

    Nearby schools

    GreatSchools rating
    Schools provided by the listing agent
    • Elementary: Mountain Park
    • Middle: Trickum
    • High: Parkview

    Source: GAMLS. This data may not be complete. We recommend contacting the local school district to confirm school assignments for this home.

    Get a cash offer in 3 minutes
    Find out how much your home could sell for in as little as 3 minutes with a no-obligation cash offer.
    Estimated market value
    $649,900
    Get a cash offer in 3 minutes
    Find out how much your home could sell for in as little as 3 minutes with a no-obligation cash offer.
    Estimated market value
    $649,900