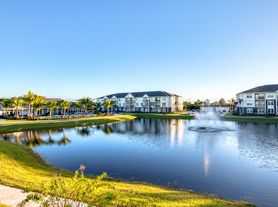
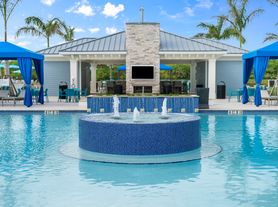
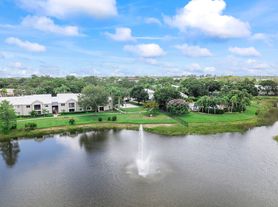
Welcome to this beautiful brand-new never lived in 4-bedroom, 3-bath home in the desirable Newfield community of Palm City. Designed with comfort and style in mind, this spacious residence features an open-concept floor plan, premium finishes throughout, abundant natural light, and a chef-inspired kitchen with quartz countertops and stainless steel appliances. The split floor plan offers both privacy and functionality, while the generously sized bedrooms and spa-inspired bathrooms provide exceptional everyday comfort. Enjoy a 2-car garage, an oversized lot perfect for a play area, and exceptional community amenities including a resort-style pool, fitness center, clubhouse, scenic walking trails, parks, green spaces, and Newfield Farm. Located in one of Palm City's newest and most desirable communities, this home offers the perfect blend of modern living and an outstanding lifestyle. Schedule your private showing today!
Copyright Miami Association of Realtors Regional MLS. All rights reserved. Information is deemed reliable but not guaranteed.
House for rent
$5,200/mo
Fees may apply
881 SW Bushel Trl, Palm City, FL 34990
4beds
2,486sqft
Price may not include required fees and charges. Learn more|
Singlefamily
Available now
Cats, dogs OK
Central air
In unit laundry
Attached garage parking
Electric, central
What's special
Premium finishes throughoutGenerously sized bedroomsAbundant natural lightSpacious residenceQuartz countertopsOpen-concept floor planSpa-inspired bathrooms
- 10 days |
- -- |
- -- |
Zillow last checked:
Listing updated:
Travel times

Let’s turn your rent into credit progress
Build credit history with every on-time payment and get credit for the payment you’re already making.
Facts & features
Interior
Bedrooms & bathrooms
- Bedrooms: 4
- Bathrooms: 3
- Full bathrooms: 3
Heating
- Electric, Central
Cooling
- Central Air
Appliances
- Included: Dishwasher, Disposal, Dryer, Microwave, Range, Refrigerator, Washer
- Laundry: In Unit, Laundry Room
Features
- 3 Bedroom Split, Cooking Island, Entrance Foyer, First Floor Entry, Loft, Pantry, Split Bedroom, Volume Ceilings, Walk-In Closet(s)
- Flooring: Carpet, Tile
Interior area
- Total interior livable area: 2,486 sqft
Video & virtual tour
Property
Parking
- Parking features: Attached, On Street, Covered
- Has attached garage: Yes
- Details: Contact manager
Features
- Exterior features: 3 Bedroom Split, Architecture Style: First Floor Entry, Clubhouse, Community Pool, Complete Impact Glass, Cooking Island, Electric Water Heater, Entrance Foyer, Exercise Room, First Floor Entry, Gas Water Heater, Heating system: Central, Heating: Electric, Laundry Room, Less Than 1/4 Acre Lot, Loft, Lot Features: Less Than 1/4 Acre Lot, Maintained Community, On Street, Open Porch, Pantry, Picnic Area, Pool, Roof Type: Shake Shingle, Sidewalks, Smoke Detector, Split Bedroom, Street Lights, Underground Utilities, Volume Ceilings, Walk-In Closet(s)
Details
- Parcel number: 053840003000010400
Construction
Type & style
- Home type: SingleFamily
- Property subtype: SingleFamily
Materials
- Roof: Shake Shingle
Condition
- Year built: 2025
Community & HOA
Community
- Features: Clubhouse
Location
- Region: Palm City
Financial & listing details
- Lease term: 1 Year With Renewal Option

Price history
| Date | Event | Price |
|---|---|---|
| 7/10/2026 | Listed for rent | $5,200$2/sqft |
Source:  MIAMI Report a problem MIAMI Report a problem | ||
| 6/22/2026 | Listing removed | $699,900$282/sqft |
Source:  BeachesMLS #B26001193 Report a problem BeachesMLS #B26001193 Report a problem | ||
| 6/11/2026 | Price change | $699,900-3.8%$282/sqft |
Source: BeachesMLS #B26001193 Report a problem | ||
| 6/10/2026 | Price change | $727,900-0.1%$293/sqft |
Source: BeachesMLS #B26001193 Report a problem | ||
| 5/14/2026 | Price change | $728,900-0.1%$293/sqft |
Source: BeachesMLS #B26001193 Report a problem | ||
| 4/30/2026 | Price change | $729,900-0.9%$294/sqft |
Source: BeachesMLS #B26001193 Report a problem | ||
| 4/8/2026 | Price change | $736,900-0.4%$296/sqft |
Source: BeachesMLS #B26001193 Report a problem | ||
| 3/18/2026 | Listed for sale | $739,900+8%$298/sqft |
Source: BeachesMLS #B26001193 Report a problem | ||
| 11/5/2025 | Sold | $685,160$276/sqft |
Source: Public Record Report a problem | ||
Neighborhood: 34990
Nearby schools
GreatSchools rating
- 10/10Citrus Grove Elementary SchoolGrades: PK-5Distance: 3.6 mi
- 8/10Hidden Oaks Middle SchoolGrades: 6-8Distance: 4.7 mi
- 5/10South Fork High SchoolGrades: 9-12Distance: 10.5 mi