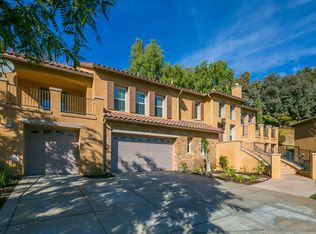
Nestled in an exclusive gated community, this 2002-built home graces a spacious hillside lot in picturesque Monterey Park. Welcome to 'Monterey Views,' an enclave of estate-sized residences offering breathtaking vistas and an open, roomy layout with room for four cars in the garages. Step through the double doors into expansive living, dining, and family spaces. A versatile downstairs office with a full bath can easily serve as a fifth bedroom. The gourmet kitchen features an island and a butler's pantry for your culinary adventures.Upstairs, the master suite offers dual vanities, a soaking tub, a shower, and a generous walk-in closet. Three additional bedrooms, a loft, and a full-sized laundry room with a sink are also on this level. An additional laundry room is located downstairs with washer/dryer hookups. Other features include a shaded backyard, central air, and all the benefits of newer construction. Two garages, one single and the other accommodating three cars, provide ample storage, while the driveway offers additional parking. Conveniently located with easy access to nearby shopping, dining, and recreational options. Plus, commuting to Downtown Los Angeles and beyond is a breeze with the 60, 10, and 710 freeways nearby.
Sold for $1,685,000
Listed by: Sotheby's International Realty, Inc. • Michael Bell • Contact: 626-796-4100
Bought with: RE/MAX PREMIER/ARCADIA
$1,685,000
881 Scudder Way, Monterey Park, CA 91754
5beds
3,878sqft
Single Family Residence
Built in 2002
0.33 Acres Lot
$1,806,600 Zestimate®
$435/sqft
$6,852 Estimated rent
Home value
$1,806,600
$1.72M - $1.91M
$6,852/mo
Zestimate® history
Owner options
List your home for rent
$6,852/mo
Rent Zestimate®
Find your next renter with Zillow Rental Manager. Plus, with online applications, you can quickly screen prospective tenants – for free.
$6,852/mo
Rent Zestimate®
Refinance and save
$10,801/mo
Est. payment
Refinancing to a lower rate could help reduce your monthly payments and save thousands over the life of the loan.
$10,801/mo
Est. payment
Explore your selling options
Work with a Zillow partner agent
Leverage their expertise and Zillow's premium Showcase listings to get your home seen by more buyers.
Get startedList with your own agent
Get your home in front of millions of buyers by listing it on Zillow.
Learn how to do itSell it yourself
Take full control of how buyers see your home on Zillow by listing For Sale by Owner (FSBO).
List your homeWhat's special
Newer constructionSpacious hillside lotBreathtaking vistasDouble doorsSoaking tubCentral airPicturesque monterey park
Zillow last checked:
Listing updated:
Listed by:
Michael Bell DRE #01164731 626-796-4100,
Sotheby's International Realty, Inc.
Bought with:
LIN LI, DRE #02070811
RE/MAX PREMIER/ARCADIA
Source: CRMLS,MLS#: P1-15502 Originating MLS: California Regional MLS (Ventura & Pasadena-Foothills AORs)
Originating MLS: California Regional MLS (Ventura & Pasadena-Foothills AORs)Facts & features
Interior
Bedrooms & bathrooms
- Bedrooms: 5
- Bathrooms: 5
- Full bathrooms: 4
- 1/2 bathrooms: 1
Rooms
- Room types: Bedroom, Entry/Foyer, Family Room, Foyer, Great Room, Kitchen, Laundry, Loft, Living Room, Primary Bathroom, Primary Bedroom, Office, Other, Pantry, Dining Room
Primary bedroom
- Features: Primary Suite
Bedroom
- Features: Bedroom on Main Level
Bathroom
- Features: Bathroom Exhaust Fan, Bathtub, Dual Sinks, Enclosed Toilet, Separate Shower, Tub Shower, Walk-In Shower
Kitchen
- Features: Kitchen Island, Kitchen/Family Room Combo, Tile Counters, Walk-In Pantry
Other
- Features: Walk-In Closet(s)
Pantry
- Features: Walk-In Pantry
Heating
- Central
Cooling
- Central Air
Appliances
- Included: Double Oven, Dishwasher, Gas Cooktop, Microwave, Refrigerator, Range Hood, Water To Refrigerator, Water Heater, Dryer, Washer
- Laundry: Inside, Laundry Room
Features
- Balcony, Separate/Formal Dining Room, Eat-in Kitchen, Open Floorplan, Pantry, Storage, Unfurnished, Bedroom on Main Level, Entrance Foyer, Loft, Primary Suite, Walk-In Pantry, Walk-In Closet(s)
- Flooring: Carpet, Tile
- Doors: Double Door Entry, Sliding Doors
- Has fireplace: Yes
- Fireplace features: Decorative, Family Room
- Common walls with other units/homes: No Common Walls
Interior area
- Total interior livable area: 3,878 sqft
Property
Parking
- Total spaces: 4
- Parking features: Door-Multi, Direct Access, Door-Single, Driveway, Garage Faces Front, Garage, Garage Door Opener
- Attached garage spaces: 4
Features
- Levels: Two
- Stories: 2
- Patio & porch: None
- Pool features: None
- Spa features: None
- Fencing: Block,Wrought Iron
- Has view: Yes
- View description: Hills, Neighborhood, Valley
Lot
- Size: 0.33 Acres
- Features: Back Yard, Garden, Landscaped, Yard
Details
- Parcel number: 5253006025
- Special conditions: Standard,Trust
Construction
Type & style
- Home type: SingleFamily
- Architectural style: Traditional
- Property subtype: Single Family Residence
Materials
- Stucco
- Roof: Tile
Condition
- Turnkey
- New construction: No
- Year built: 2002
Utilities & green energy
- Sewer: Public Sewer
- Water: Public
- Utilities for property: Cable Available, Electricity Connected, Natural Gas Connected, Phone Available, Sewer Connected, Water Connected
Community & HOA
Community
- Features: Storm Drain(s), Street Lights, Suburban, Sidewalks, Gated
- Security: Carbon Monoxide Detector(s), Security Gate, Gated Community, Key Card Entry, Smoke Detector(s)
HOA
- Has HOA: Yes
- Amenities included: Controlled Access
- HOA fee: $167 monthly
- HOA name: Monterey Views
- HOA phone: 626-967-7921
Location
- Region: Monterey Park
Financial & listing details
- Price per square foot: $435/sqft
- Tax assessed value: $1,718,700
- Annual tax amount: $22,566
- Date on market: 10/21/2023
- Cumulative days on market: 4 days
- Listing terms: Cash,Cash to New Loan,Conventional,Submit
- Road surface type: Paved
Price history
| Date | Event | Price |
|---|---|---|
| 11/9/2023 | Sold | $1,685,000+2.1%$435/sqft |
Source:  CRMLS #P1-15502 Report a problem CRMLS #P1-15502 Report a problem | ||
| 11/3/2023 | Pending sale | $1,650,000$425/sqft |
Source: CRMLS #P1-15502 Report a problem | ||
| 10/27/2023 | Contingent | $1,650,000$425/sqft |
Source: CRMLS #P1-15502 Report a problem | ||
| 10/20/2023 | Listed for sale | $1,650,000+168.3%$425/sqft |
Source: CRMLS #P1-15502 Report a problem | ||
| 7/30/2002 | Sold | $615,000$159/sqft |
Source: Public Record Report a problem | ||
Public tax history
| Year | Property taxes | Tax assessment |
|---|---|---|
| 2025 | $22,566 +2.9% | $1,718,700 +2% |
| 2024 | $21,919 +54.9% | $1,685,000 +58.2% |
| 2023 | $14,151 +5% | $1,064,832 +2% |
| 2022 | $13,481 +1.3% | $1,043,954 +2% |
| 2021 | $13,314 +0.6% | $1,023,485 +1% |
| 2020 | $13,236 | $1,012,991 +2% |
| 2019 | $13,236 +3.2% | $993,129 +2% |
| 2018 | $12,827 | $973,657 +2% |
| 2017 | $12,827 +1.3% | $954,566 +2% |
| 2016 | $12,665 +7.2% | $935,850 +1.5% |
| 2015 | $11,813 +3% | $921,794 +2% |
| 2014 | $11,467 | $903,738 +27.4% |
| 2012 | -- | $709,140 +2% |
| 2011 | -- | $695,236 +0.8% |
| 2010 | -- | $690,041 -0.2% |
| 2009 | -- | $691,682 +2% |
| 2008 | -- | $678,121 +2% |
| 2007 | -- | $664,825 +2% |
| 2006 | -- | $651,790 |
| 2005 | -- | $651,790 +4% |
| 2004 | -- | $626,481 +1.9% |
| 2003 | -- | $615,000 +107% |
| 2002 | -- | $297,147 +107.8% |
| 2000 | -- | $143,000 |
Find assessor info on the county website
Neighborhood: 91754
Nearby homes
- $2,067,0005 bd5 ba3.8k sqft863 Scudder Way, Monterey Park, CA 91754Off Market

- $1,894,5005 bd5 ba3.8k sqft883 Scudder Way, Monterey Park, CA 91754Off Market
- $1,592,6005 bd5 ba3.8k sqft839 Scudder Way, Monterey Park, CA 91754Off Market
- $2,249,9004 bd4 ba4.5k sqft887 Scudder Way, Monterey Park, CA 91754Off Market
- $1,955,5005 bd5 ba4.1k sqft1039 Snyder Ln, Monterey Park, CA 91754Off Market
- $1,509,7005 bd5 ba3.3k sqft829 Scudder Way, Monterey Park, CA 91754Off Market
- $1,477,6002 bd3 ba2.4k sqft1022 Ridgeside Dr, Monterey Park, CA 91754Off Market
- $1,692,5005 bd5 ba4.3k sqft880 Scudder Way, Monterey Park, CA 91754Off Market
Nearby schools
GreatSchools rating
- 9/10Brightwood Elementary SchoolGrades: K-8Distance: 0.6 mi
- 9/10Mark Keppel High SchoolGrades: 9-12Distance: 2.1 mi
Get a cash offer in 3 minutes
Find out how much your home could sell for in as little as 3 minutes with a no-obligation cash offer.
Estimated market value
$1,806,600
Get a cash offer in 3 minutes
Find out how much your home could sell for in as little as 3 minutes with a no-obligation cash offer.
Estimated market value
$1,806,600
- California
- Los Angeles County
- Monterey Park
- 91754
- 881 Scudder Way
Nearby cities
Nearby zip codes
Other Monterey Park Topics
