Located on a quiet cul-de-sac, this charming home welcomes you with a covered front porch, perfect for relaxing and enjoying the neighborhood. Step through the front door into a warm and inviting entryway. To the left, you’ll find a spacious living room that flows seamlessly into the formal dining room, ideal for entertaining. The beautifully updated kitchen features modern countertops, pull-out drawers, a hidden trash can, updated appliances, and plenty of storage space. Just off the kitchen is a cozy breakfast area for casual dining. A convenient half bath is located near the main entry. The first floor also includes a large family room complete with custom built-ins, a gas fireplace, and built-in desk areas. From the family room, step into the bright sunroom overlooking the backyard.
The sunroom opens to a concrete patio and a large, flat backyard—ideal for gatherings and outdoor fun. The oversized 2.5-car garage provides abundant storage. Downstairs, the finished basement offers a spacious rec room with a built-in bar, mini-fridge, and sink, as well as a full bath with a walk-in shower. The separate laundry room includes 2nd hookups for the washer and dryer.
Upstairs, you’ll find 4 generous bedrooms and two full baths. The primary suite features double closets and a private bath with a walk-in shower. Right outside the master bedroom is a convenient washer and dryer setup, washer and dryer included, making laundry easily accessible on the bedroom level. Two bedrooms showcase beautiful original hardwood floors, while new carpet runs throughout the rest of the home. Major updates add to the home’s appeal, including roof (2020), siding (2021), gutters (2020), furnace (2021), hot water tank (2008), windows (2010), and French drains (2020). With its desirable thoughtful layout, modern updates, and two laundry areas, this four-bedroom, two-and-a-half-bath home perfectly blends comfort, convenience, and functionality.
Closed
$335,000
881 Shullo Dr, Akron, OH 44313
4beds
2,966sqft
Single Family Residence
Built in 1965
0.45 Acres Lot
$427,400 Zestimate®
$113/sqft
$3,281 Estimated rent
Home value
$427,400
$393,000 - $462,000
$3,281/mo
Zestimate® history
Owner options
List your home for rent
$3,281/mo
Rent Zestimate®
Find your next renter with Zillow Rental Manager. Plus, with online applications, you can quickly screen prospective tenants – for free.
$3,281/mo
Rent Zestimate®
Refinance and save
$2,345/mo
Est. payment
Refinancing to a lower rate could help reduce your monthly payments and save thousands over the life of the loan.
$2,345/mo
Est. payment
Explore your selling options
Work with a Zillow partner agent
Leverage their expertise and Zillow's premium Showcase listings to get your home seen by more buyers.
Get startedList with your own agent
Get your home in front of millions of buyers by listing it on Zillow.
Learn how to do itSell it yourself
Take full control of how buyers see your home on Zillow by listing For Sale by Owner (FSBO).
List your homeWhat's special
Gas fireplaceModern countertopsQuiet cul-de-sacWarm and inviting entrywayLarge family roomCovered front porchTwo laundry areas
Zillow last checked:
Listing updated:
Listed by:
Danielle Valentine 330-618-0582 dvalentine@century21deanna.com,
Century 21 DeAnna Realty
Bought with:
Lisa Hughes, 2016001415
RE/MAX Trends Realty
Source: MLS Now,MLS#: 5172777 Originating MLS: Lorain County Association Of REALTORS
Originating MLS: Lorain County Association Of REALTORSFacts & features
Interior
Bedrooms & bathrooms
- Bedrooms: 4
- Bathrooms: 4
- Full bathrooms: 3
- 1/2 bathrooms: 1
- Main level bathrooms: 1
Primary bedroom
- Description: Flooring: Carpet
- Level: Second
- Dimensions: 18 x 11
Bedroom
- Description: Flooring: Carpet
- Level: Second
- Dimensions: 20 x 14
Bedroom
- Description: Flooring: Wood
- Level: Second
- Dimensions: 15 x 10
Bedroom
- Description: Flooring: Wood
- Level: Second
- Dimensions: 13 x 13
Primary bathroom
- Level: Second
- Dimensions: 6 x 7
Bathroom
- Level: First
- Dimensions: 5 x 5
Bathroom
- Level: Basement
- Dimensions: 8 x 6
Basement
- Level: Basement
- Dimensions: 29 x 12
Dining room
- Description: Flooring: Carpet
- Level: First
- Dimensions: 13 x 10
Eat in kitchen
- Level: First
- Dimensions: 12 x 11
Family room
- Description: Flooring: Carpet
- Features: Fireplace, High Ceilings, Natural Woodwork
- Level: First
- Dimensions: 15 x 22
Kitchen
- Level: First
- Dimensions: 12 x 10
Laundry
- Level: Basement
- Dimensions: 15 x 12
Living room
- Description: Flooring: Carpet
- Level: First
- Dimensions: 20 x 12
Recreation
- Description: Flooring: Carpet
- Features: Bar
- Level: Basement
- Dimensions: 32 x 22
Sunroom
- Level: First
- Dimensions: 11 x 10
Heating
- Fireplace(s), Other
Cooling
- ENERGY STAR Qualified Equipment, Wall Unit(s), Zoned
Appliances
- Included: Dryer, Dishwasher, Microwave, Range, Refrigerator, Washer
- Laundry: In Basement, In Hall
Features
- Breakfast Bar, Ceiling Fan(s), Entrance Foyer, Eat-in Kitchen, High Ceilings, His and Hers Closets, Kitchen Island, Multiple Closets, Pantry, Bar
- Windows: Double Pane Windows
- Basement: Full,Finished
- Number of fireplaces: 1
Interior area
- Total structure area: 2,966
- Total interior livable area: 2,966 sqft
- Finished area above ground: 2,966
Property
Parking
- Total spaces: 2
- Parking features: Attached, Drive Through, Garage
- Attached garage spaces: 2
Features
- Levels: Two
- Stories: 2
- Patio & porch: Covered, Enclosed, Patio, Porch
Lot
- Size: 0.45 Acres
Details
- Parcel number: 6852059
- Special conditions: Standard
Construction
Type & style
- Home type: SingleFamily
- Architectural style: Colonial
- Property subtype: Single Family Residence
Materials
- Aluminum Siding, Brick
- Foundation: Block
- Roof: Asphalt,Fiberglass
Condition
- Year built: 1965
Utilities & green energy
- Sewer: Public Sewer
- Water: Public
Community & HOA
Community
- Security: Carbon Monoxide Detector(s)
- Subdivision: North Portage Path Estates
HOA
- Has HOA: No
Location
- Region: Akron
Financial & listing details
- Price per square foot: $113/sqft
- Tax assessed value: $250,050
- Annual tax amount: $5,011
- Date on market: 12/11/2025
- Cumulative days on market: 5 days
- Listing terms: Cash,Conventional,FHA,VA Loan
Price history
| Date | Event | Price |
|---|---|---|
| 1/23/2026 | Sold | $335,000+3.1%$113/sqft |
Source:  MLS Now #5172777 Report a problem MLS Now #5172777 Report a problem | ||
| 12/16/2025 | Pending sale | $325,000$110/sqft |
Source: MLS Now #5172777 Report a problem | ||
| 12/11/2025 | Listed for sale | $325,000$110/sqft |
Source: MLS Now #5172777 Report a problem | ||
Public tax history
| Year | Property taxes | Tax assessment |
|---|---|---|
| 2025 | $4,998 -0.3% | $87,520 |
| 2024 | $5,011 +19.5% | $87,520 |
| 2023 | $4,193 +10.3% | $87,520 +36% |
| 2022 | $3,803 -0.1% | $64,348 |
| 2021 | $3,807 | $64,348 |
| 2020 | -- | $64,348 +24.4% |
| 2019 | $3,218 +1.3% | $51,720 |
| 2018 | $3,175 +9.2% | $51,720 |
| 2017 | $2,907 | $51,720 +9.5% |
| 2016 | $2,907 | $47,230 |
| 2015 | $2,907 +0.8% | $47,230 |
| 2014 | $2,884 -7.1% | $47,230 -7.9% |
| 2013 | $3,104 +0.9% | $51,260 |
| 2012 | $3,076 +17.6% | $51,260 +0% |
| 2011 | $2,615 -22.1% | $51,258 -10.5% |
| 2010 | $3,356 | $57,271 |
| 2009 | -- | $57,271 |
| 2008 | $3,468 +10% | $57,271 +5% |
| 2007 | $3,152 +0.8% | $54,555 |
| 2006 | $3,127 +18.8% | $54,555 |
| 2005 | $2,633 | $54,555 +8.3% |
| 2004 | -- | $50,351 |
| 2003 | $2,472 -2.7% | $50,351 |
| 2002 | $2,540 -10.6% | $50,351 -1.5% |
| 2001 | $2,841 +16.8% | $51,139 |
| 2000 | $2,432 | $51,139 |
Find assessor info on the county website
Neighborhood: Northwest Akron
Nearby homes
- $301,7003 bd2 ba2.2k sqft871 Shullo Dr, Akron, OH 44313Off Market
- $298,5003 bd3 ba2.2k sqft887 Shullo Dr, Akron, OH 44313Off Market
- $380,0003 bd3 ba2.6k sqft863 Shullo Dr, Akron, OH 44313Off Market
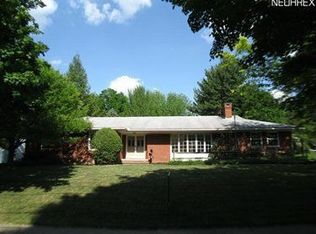
- $302,8004 bd2 ba2.3k sqft893 Shullo Dr, Akron, OH 44313Off Market
- $325,3004 bd2 ba2k sqft855 Shullo Dr, Akron, OH 44313Off Market
- $346,6003 bd2 ba2.1k sqft880 Shullo Dr, Akron, OH 44313Off Market
- $372,6004 bd3 ba3.7k sqft870 Shullo Dr, Akron, OH 44313Off Market
- $347,9004 bd4 ba2.9k sqft890 Shullo Dr, Akron, OH 44313Off Market
Nearby schools
GreatSchools rating
- 6/10Case Community Learning CenterGrades: PK-5Distance: 0.8 mi
- 4/10Litchfield Community Learning CenterGrades: 6-8Distance: 0.7 mi
- 6/10Firestone High SchoolGrades: 9-12Distance: 0.7 mi
Schools provided by the listing agent
- District: Akron CSD - 7701
Source: MLS Now. This data may not be complete. We recommend contacting the local school district to confirm school assignments for this home.
Get a cash offer in 3 minutes
Find out how much your home could sell for in as little as 3 minutes with a no-obligation cash offer.
Estimated market value
$427,400
Get a cash offer in 3 minutes
Find out how much your home could sell for in as little as 3 minutes with a no-obligation cash offer.
Estimated market value
$427,400
- Ohio
- Summit County
- Akron
- 44313
- Northwest Akron
- 881 Shullo Dr
