Skip main navigation
Closed
  • $530,000

    881 Springs Crest Dr, Dallas, GA 30157

    5beds
    3,264sqft
    Single Family Residence
    Built in 2012
    0.28 Acres Lot
    $527,100 Zestimate®
    $162/sqft
    $2,781 Estimated rent

    Home value

    $527,100

    $485,000 - $569,000

    $2,781/mo

    Zestimate® history
    Loading
    Loading...

    Owner options

    List your home for rent

    $2,781/mo

    Rent Zestimate®

    Find your next renter with Zillow Rental Manager. Plus, with online applications, you can quickly screen prospective tenants – for free.

    Learn more

    $2,781/mo

    Rent Zestimate®

    Refinance and save

    $3,267/mo

    Est. payment

    Refinancing to a lower rate could help reduce your monthly payments and save thousands over the life of the loan.

    See today's rates

    $3,267/mo

    Est. payment

    Explore your selling options

    Work with a Zillow partner agent

    Leverage their expertise and Zillow's premium Showcase listings to get your home seen by more buyers.

    Get started

    List with your own agent

    Get your home in front of millions of buyers by listing it on Zillow.

    Learn how to do it

    Sell it yourself

    Take full control of how buyers see your home on Zillow by listing For Sale by Owner (FSBO).

    List your home

    What's special

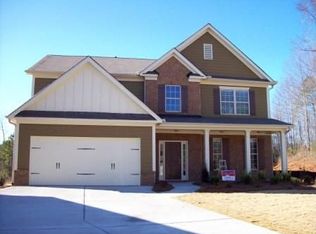
    Zoned for the highly sought-after Kemp Elementary School! Your dream home is ready for you! This absolutely beautiful 5-bedroom, 3-bathroom home has been completely remodeled inside and out (brand new roof) and is ready for you to move right in. As you enter, you'll love the spacious open-concept layout with vaulted ceilings and tons of natural light creating a bright, airy feel-perfect for entertaining family and friends. The kitchen includes brand new stainless steel appliances and granite countertops. Enjoy the oversized master suite with a massive walk-in closet and a luxurious en-suite bath. Upstairs, you'll find four generously sized bedrooms, while the downstairs offers a private fifth bedroom-ideal for guests-along with an office or flex space to suit your lifestyle. Downstairs you'll find hundreds of sq ft of walk-out basement space with its own entrance and many possibilities to finish this out for additional square footage or extra storage. Step outside to your private, fully fenced backyard complete with a deck-perfect for kids, pets, and weekend BBQs. The large pantry and 2-car garage conveniently located off the kitchen make everyday living a breeze, especially when unloading groceries. Located in a welcoming, family-friendly community known for its charm and strong sense of neighborhood pride. At the front of the neighborhood, you'll find a large green space featuring picnic tables, built-in grills, and a playground-ideal for gatherings, playdates, or a relaxing afternoon outdoors. Don't miss this opportunity to live in one of the area's most desirable communities in the coveted Hillgrove High School district! Up to $27,499 in Down Payment and Closing Cost Assistance with preferred lender.

    Zillow last checked:

    Listing updated:

    Listed by:

    Victoria Jones 706-836-8374,

    Zach Taylor Real Estate

    Bought with:

    Kathryn Egner, 409956

    Dwelli

    Source: GAMLS,MLS#: 10504450MLS Logo

    Facts & features

    Interior

    Bedrooms & bathrooms
    • Bedrooms: 5
    • Bathrooms: 3
    • Full bathrooms: 3
    • Main level bathrooms: 1
    • Main level bedrooms: 1
    Rooms
    • Room types: Office, Laundry, Other
    Kitchen
    • Features: Kitchen Island, Solid Surface Counters, Walk-in Pantry
    Heating
    • Central
    Cooling
    • Central Air
    Appliances
    • Included: Dishwasher, Refrigerator, Microwave
    • Laundry: Laundry Closet
    Features
    • Vaulted Ceiling(s), Walk-In Closet(s), Tray Ceiling(s), Other, High Ceilings, Entrance Foyer, Double Vanity, Separate Shower, Soaking Tub
    • Flooring: Laminate, Tile
    • Basement: Unfinished
    • Number of fireplaces: 1
    • Fireplace features: Living Room
    • Common walls with other units/homes: No Common Walls
    Interior area
    • Total structure area: 3,264
    • Total interior livable area: 3,264 sqft
    • Finished area above ground: 2,924
    • Finished area below ground: 340

    Property

    Parking
    • Total spaces: 2
    • Parking features: Attached, Garage
    • Has attached garage: Yes
    Features
    • Levels: Three Or More
    • Stories: 3
    • Patio & porch: Deck
    • Fencing: Fenced,Back Yard,Wood
    Lot
    • Size: 0.28 Acres
    • Features: Level, Private
    Details
    • Parcel number: 19014200260
    • Special conditions: Investor Owned

    Construction

    Type & style
    • Home type: SingleFamily
    • Architectural style: Traditional
    • Property subtype: Single Family Residence
    Materials
    • Brick
    • Foundation: Slab
    • Roof: Composition
    Condition
    • Updated/Remodeled
    • New construction: No
    • Year built: 2012

    Utilities & green energy

    • Sewer: Septic Tank
    • Water: Public
    • Utilities for property: Electricity Available, Water Available, Underground Utilities

    Community & HOA

    Community
    • Features: Playground
    • Subdivision: Poplar Springs
    HOA
    • Has HOA: Yes
    • Services included: Maintenance Grounds
    • HOA fee: $50 annually
    Location
    • Region: Dallas

    Financial & listing details

    • Price per square foot: $162/sqft
    • Tax assessed value: $509,680
    • Annual tax amount: $4,877
    • Date on market: 4/24/2025
    • Cumulative days on market: 30 days
    • Listing agreement: Exclusive Right To Sell
    • Electric utility on property: Yes

    Price history

    DateEventPrice
    6/12/2025Sold$530,000-2.7%$162/sqft
    Source: GAMLS #10504450 Report a problem
    5/24/2025Pending sale$544,799$167/sqft
    Source: GAMLS #10504450 Report a problem
    5/15/2025Price change$544,7990%$167/sqft
    Source: GAMLS #10504450 Report a problem
    5/8/2025Price change$544,899-0.9%$167/sqft
    Source: GAMLS #10504450 Report a problem
    5/1/2025Price change$549,8990%$168/sqft
    Source: GAMLS #10504450 Report a problem
    4/24/2025Listed for sale$549,999+111.5%$169/sqft
    Source: GAMLS #10504450 Report a problem
    3/13/2025Sold$260,000+13%$80/sqft
    Source: Public Record Report a problem
    3/13/2012Sold$230,000$70/sqft
    Source: Public Record Report a problem

    Public tax history

    YearProperty taxesTax assessment
    2024$4,877 +12.5%$203,872
    2023$4,334 +14.4%$203,872 +33.8%
    2022$3,787 +15.5%$152,324 +17.9%
    2021$3,280 $129,144
    2020$3,280 +3.3%$129,144 +3.9%
    2019$3,174 +5.2%$124,304 +6.1%
    2018$3,017 $117,144 +11.3%
    2017$3,017 +14.2%$105,276
    2016$2,642 +16.4%$105,276 +22.6%
    2015$2,270 -0.8%$85,880
    2014$2,289 -0.8%$85,880
    2013$2,308 +629.1%$85,880 +719.5%
    2012$317 -0.2%$10,480
    2011$317 +5.3%$10,480
    2010$301 -70.9%$10,480 -70.9%
    2009$1,035 $36,000
    Find assessor info on the county website

    Neighborhood: 30157

    Nearby schools

    GreatSchools rating
    Schools provided by the listing agent
    • Elementary: Kemp
    • Middle: Lost Mountain
    • High: Hillgrove

    Source: GAMLS. This data may not be complete. We recommend contacting the local school district to confirm school assignments for this home.

    Get a cash offer in 3 minutes
    Find out how much your home could sell for in as little as 3 minutes with a no-obligation cash offer.
    Estimated market value
    $527,100
    Get a cash offer in 3 minutes
    Find out how much your home could sell for in as little as 3 minutes with a no-obligation cash offer.
    Estimated market value
    $527,100