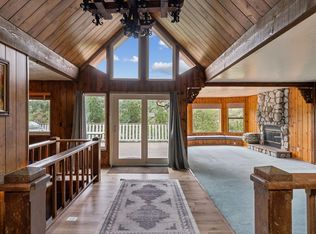
Updated single-level 3-bedroom, 2-bathroom home tucked among the pine trees in a convenient Lake Arrowhead location just a quarter mile from Highway 18 and a little over a mile from Lake Arrowhead Village. Even better? All utilities are included and there are only two steps to your front door.
The home features a spacious 37' x 18' open-concept kitchen and living area with large windows, exposed wood-beam ceilings, a fireplace, granite countertops, and plenty of room for both living and dining.
All three bedrooms are located down the hall, along with a guest bathroom featuring a clawfoot tub. The primary bedroom is approximately 15' x 13' and includes an ensuite bathroom and private deck. The secondary bedroom is approximately 14' x 10', and the third bedroom is approximately 12' x 12'.
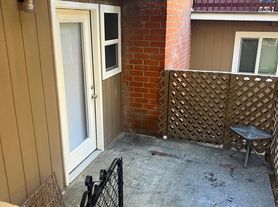
Outside, the home includes a small fenced backyard as well as access to a shared front yard.
A detached garage provides two parking spaces and shared on-site laundry. The home also has washer and dryer hookups for private laundry.
Rent & Lease Terms
- $3,000/month
- $3,00 security deposit
- 12-month lease
- Available October 1, 2026
- Pets welcome with some breed restrictions (pet deposit required)
- Furnished or unfurnished options available
Utilities Included
- Water
- Trash
- Electricity
- Gas
Appliances
- Refrigerator
- Dishwasher
- Range/oven
- Garbage disposal
Additional Features
- Two spaces in shared detached garage
- Shared laundry in garage
- Washer/dryer hookups for private laundry
- Fireplace
- Private deck off primary bedroom
- Small fenced backyard
- Shared front yard
Property Details
This home is part of a three-unit property that also includes a 2-bedroom apartment above the detached garage and a separate 1-bedroom guesthouse. Each unit has its own living space, with certain outdoor and garage areas shared.
There may also be an opportunity to rent multiple units together ideal for extended family, a home office, guest accommodations, or anyone looking for additional private space. Please inquire for availability and pricing.
Owner pays for water, gas, and electric. One year lease. Furnished and unfurnished options available.
House for rent
Accepts Zillow applications
$2,900/moFees may apply
881 State Highway 173, Lake Arrowhead, CA 92352
3beds
1,250sqft
Price may not include required fees and charges. Price shown reflects the lease term provided. Learn more|
Single family residence
Available Thu Oct 1 2026
Cats, dogs OK
Shared laundry
Garage parking
Forced air
What's special
Small fenced backyardEnsuite bathroomLarge windowsExposed wood-beam ceilingsGranite countertopsGarbage disposalShared front yard
- 2 days |
- -- |
- -- |
Zillow last checked:
Listing updated:
Travel times
Facts & features
Interior
Bedrooms & bathrooms
- Bedrooms: 3
- Bathrooms: 2
- Full bathrooms: 2
Heating
- Forced Air
Appliances
- Included: Dishwasher, Freezer, Microwave Oven, Oven, Refrigerator
- Laundry: Shared
Features
- Flooring: Carpet, Hardwood
Interior area
- Total interior livable area: 1,250 sqft
Property
Parking
- Parking features: Detached, Garage
- Has garage: Yes
- Details: Contact manager
Features
- Patio & porch: Patio
Details
- Additional structures: Garage(s)
- Parcel number: 0335231040000
Construction
Type & style
- Home type: SingleFamily
- Property subtype: Single Family Residence
Utilities & green energy
- Utilities for property: Electricity, Gas, Water
Community & HOA
Location
- Region: Lake Arrowhead
Financial & listing details
- Lease term: 1 Year
Nearby apartments for rent


Price history
| Date | Event | Price |
|---|---|---|
| 9/7/2026 | Listed for rent | $2,900$2/sqft |
Source: Zillow Rentals Report a problem | ||
| 1/15/2013 | Sold | $335,000$268/sqft |
Source: Public Record Report a problem | ||
| 11/17/2012 | Pending sale | $335,000$268/sqft |
Source: CAPRE #2120848 Report a problem | ||
| 11/4/2012 | Price change | $335,000-6.9%$268/sqft |
Source: CAPRE #2120848 Report a problem | ||
| 7/29/2012 | Price change | $359,900-2.7%$288/sqft |
Source: CAPRE #2120848 Report a problem | ||
| 5/27/2012 | Listed for sale | $369,900+23.7%$296/sqft |
Source: CAPRE #2120848 Report a problem | ||
| 3/20/2012 | Listing removed | $299,000$239/sqft |
Source: Mountain Country Realty - Lake Arrowhead #2110169 Report a problem | ||
| 12/10/2011 | Listed for sale | $299,000+49.7%$239/sqft |
Source: Mountain Country Realty - Lake Arrowhead #2110169 Report a problem | ||
| 12/2/2010 | Sold | $199,710-54.5%$160/sqft |
Source: Public Record Report a problem | ||
| 6/9/2010 | Listed for sale | $439,000-36.3%$351/sqft |
Source: RE/MAX LAKESIDE #2101095 Report a problem | ||
| 3/23/2008 | Listing removed | $689,000$551/sqft |
Source: Homes & Land Report a problem | ||
| 2/2/2008 | Listed for sale | $689,000+33.5%$551/sqft |
Source: Homes & Land Report a problem | ||
| 10/24/2006 | Sold | $516,000$413/sqft |
Source: Public Record Report a problem | ||
Neighborhood: 92352
Nearby schools
GreatSchools rating
- 4/10Lake Arrowhead Elementary SchoolGrades: K-5Distance: 2.6 mi
- 3/10Mary P. Henck Intermediate SchoolGrades: 6-8Distance: 2.1 mi
- 6/10Rim Of The World Senior High SchoolGrades: 9-12Distance: 1 mi