Skip main navigation
Off market
  • $758,500

    881 Summit Pkwy, Bostic, NC 28018

    3beds
    3,530sqft
    SingleFamily
    Built in 2007
    3.93 Acres Lot
    $758,500 Zestimate®
    $215/sqft
    $2,992 Estimated rent

    Home value

    $758,500

    $698,000 - $819,000

    $2,992/mo

    Zestimate® history
    Loading
    Loading...

    Owner options

    List your home for rent

    $2,992/mo

    Rent Zestimate®

    Find your next renter with Zillow Rental Manager. Plus, with online applications, you can quickly screen prospective tenants – for free.

    Learn more

    $2,992/mo

    Rent Zestimate®

    Refinance and save

    $4,513/mo

    Est. payment

    Refinancing to a lower rate could help reduce your monthly payments and save thousands over the life of the loan.

    See today's rates

    $4,513/mo

    Est. payment

    Explore your selling options

    Work with a Zillow partner agent

    Leverage their expertise and Zillow's premium Showcase listings to get your home seen by more buyers.

    Get started

    List with your own agent

    Get your home in front of millions of buyers by listing it on Zillow.

    Learn how to do it

    Sell it yourself

    Take full control of how buyers see your home on Zillow by listing For Sale by Owner (FSBO).

    List your home

    What's special

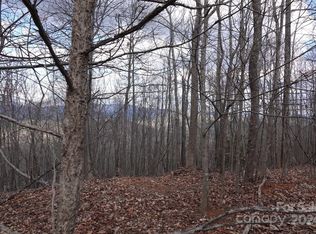
    Year-round mountain views - beautiful custom log home located in the gated community of The Summit. This one owner home was designed with everything needed for a full time mountain lifestyle including garage parking! Plenty of windows allow sunlight to fill the open living area as you enjoy the stellar mountain views. Great room with stacked stone fireplace. Cooking is a pleasure in this kitchen with granite countertops, ss appliances including wall ovens, warming drawer & beverage cooler, raised bar island. 2 bedrooms and a full bath complete the main floor. Upper level boasts a spacious master suite including sitting area perfect for private den or office. The master bath has double vanity, jetted tub and separate shower plus large walk-in closet. The lower lever has spacious family room with gas log fireplace and French doors to access the patio and enjoy the views. Full bath, laundry room and office/craft room also on lower level. Wrap-around porch, 2 car garage, selling with 2 lots totaling 3.93 acres, paved roads, low HOA fee. Furnishings are negotiable.

    This property is off market, which means it's not currently listed for sale or rent on Zillow. This may be different from what's available on other websites or public sources.

    Facts & features

    Interior

    Bedrooms & bathrooms
    • Bedrooms: 3
    • Bathrooms: 3
    • Full bathrooms: 3
    Heating
    • Heat pump, Electric
    Cooling
    • Central
    Appliances
    • Included: Dryer, Microwave, Refrigerator, Trash compactor, Washer
    Features
    • Fireplace, Split Bedroom Plan, Ceiling Fan, Walk in Closet, Open Floor Plan, Gas Logs, Some Ceilings 9 Ft +
    • Flooring: Carpet, Hardwood
    • Basement: Finished
    • Has fireplace: Yes
    Interior area
    • Total interior livable area: 3,530 sqft

    Property

    Parking
    • Total spaces: 2
    • Parking features: Garage - Detached
    Features
    • Exterior features: Wood
    • Has view: Yes
    • View description: Mountain
    Lot
    • Size: 3.93 Acres
    Details
    • Parcel number: 1638079

    Construction

    Type & style
    • Home type: SingleFamily
    Materials
    • Wood
    • Foundation: Concrete
    • Roof: Asphalt
    Condition
    • Year built: 2007

    Utilities & green energy

    • Sewer: Septic Tank

    Community & neighborhood

    Community
    • Community features: On Site Laundry Available
    Location
    • Region: Bostic

    HOA & financial

    HOA
    • Has HOA: Yes
    • HOA fee: $45 monthly

    Other

    Other facts
    • Class: RESIDENTIAL
    • Sale/Rent: For Sale
    • COOLING FUEL: Electricity
    • HEATING FUEL TYPE: Electricity
    • EXTERIOR FEATURES: Porch-Front, Deck, Patio
    • FLOORS: Carpet, Wood, Tile
    • SEWER: Septic Tank
    • DRIVEWAY: Gravel
    • INTERIOR FEATURES: Fireplace, Split Bedroom Plan, Ceiling Fan, Walk in Closet, Open Floor Plan, Gas Logs, Some Ceilings 9 Ft +
    • BASEMENT: Walkout, Full, Completely Finished
    • FOUNDATION: Basement
    • GARAGE/CARPORT: Detached, Garage
    • Basement (Y/N): Yes
    • WATER: Private Well
    • APPLIANCES: Refrigerator, Cook Top-Electric, Microwave, Dryer, Washer, Oven(s)-Wall, Other/See Remarks, Compactor
    • COOLING SYSTEM: Heat Pump, Zoned
    • HEAT SYSTEM: Heat Pump, Zoned
    • MASTER BEDROOM FEATURES: Full Bath, Walk-in Closet, Double Vanity, Shower-Separate, Tub-Jetted
    • HOA Fee Mandatory (Y/N): Yes
    • LOT DESCRIPTION: Wooded, Sloped, Mountain View
    • Garage: 2
    • STORAGE SPACE: Garage, Basement
    • STYLE: 1 1/2 Story, Cabin, Log Home
    • HOA INCLUDES: Other/See Remarks
    • AMENITIES: Gate Community, Private Roads
    • HOA Dues Frequency: Annual
    • EXTERIOR: Log
    • SPECIALITY ROOMS: Laundry Room, Comb. Living & Din Room
    • SPECIAL PROPERTY STATUS: Estate Owned
    • Parcel ID: 1638079, 1638080

    Price history

    DateEventPrice
    7/30/2021Sold$615,000-1.6%$174/sqft
    Source: Canopy MLS as distributed by MLS GRID #3746590 Report a problem
    7/25/2021Pending sale$625,000$177/sqft
    Source: Canopy MLS as distributed by MLS GRID #3746590 Report a problem
    7/8/2021Contingent$625,000$177/sqft
    Source: Canopy MLS as distributed by MLS GRID #3746590 Report a problem
    6/19/2021Listed for sale$625,000+54.3%$177/sqft
    Source: Canopy MLS as distributed by MLS GRID #3746590 Report a problem
    4/30/2020Sold$404,999-4.7%$115/sqft
    Source: Canopy MLS as distributed by MLS GRID #3579897 Report a problem
    4/20/2020Pending sale$424,999$120/sqft
    Source: RE/MAX Journey #47428 Report a problem
    3/18/2020Listed for sale$424,999$120/sqft
    Source: RE/MAX Journey #3579897 Report a problem
    3/18/2020Pending sale$424,999$120/sqft
    Source: RE/MAX Journey #3579897 Report a problem
    1/7/2020Listed for sale$424,999$120/sqft
    Source: RE/MAX Journey #47428 Report a problem

    Public tax history

    YearProperty taxesTax assessment
    2025-- $569,200
    2024$3,440 +0.4%$569,200
    2023$3,428 +14.5%$569,200 +43.7%
    2022$2,994 +0.2%$396,000
    2021$2,989 -1%$396,000 -2.5%
    2020$3,020 +0.3%$406,000
    2019$3,012 +7.6%$406,000 +7.1%
    2018$2,801 $379,200
    2016$2,801 $379,200
    2013$2,801 $379,200
    2012-- $379,200
    2011-- $379,200 -10.1%
    2010-- $421,900
    2009-- $421,900

    Find assessor info on the county website

    Neighborhood: 28018

    Nearby schools

    GreatSchools rating
    Get pre-qualified for a loan
    At Zillow Home Loans, we can pre-qualify you in as little as 5 minutes with no impact to your credit score.

    An equal housing lender. NMLS #10287.