Huge Price Improvement!!! Check out this meticulously maintained 3 bedroom 2.5 Bath Condo in the heart of Maitland. Updates include a New AC system, electrical panels, appliances, hot water heater, all new flooring upstairs, brand new exterior fenced in yard and fresh paint throughout. This two-story condo features a rear entry garage and an oversized fenced courtyard leading into the home. The inside laundry room with washer, dryer, and pantry is conveniently located downstairs off the kitchen. The kitchen features updated custom cabinetry with granite counter tops and stainless steel appliances. Directly off the kitchen you will find a spacious dining room area and nook. A downstairs half bath that is perfect for guests. Upstairs leads you to your Master bedroom with ensuite bathroom and sliding doors that lead you to private balcony. Two additional bedrooms can be found on the second floor with another full bathroom. Community offers a Pool and grounds maintenance and are responsible for the Landscaping, Roof, Fencing and Exterior Paint. Private dock for lake access for kayaking and fishing! A close commute to downtown Maitland, Winter Park Village, find there shopping, restaurants, and minutes from I4 access.
Sold for $235,000
$235,000
881 TOWN CIRCLE #129, MAITLAND, FL 32751
3beds
1,565sqft
Condominium
Built in 1979
-- sqft lot
$231,800 Zestimate®
$150/sqft
$2,084 Estimated rent
Home value
$231,800
$211,000 - $255,000
$2,084/mo
Zestimate® history
Owner options
List your home for rent
$2,084/mo
Rent Zestimate®
Find your next renter with Zillow Rental Manager. Plus, with online applications, you can quickly screen prospective tenants – for free.
$2,084/mo
Rent Zestimate®
Refinance and save
$2,179/mo
Est. payment
Refinancing to a lower rate could help reduce your monthly payments and save thousands over the life of the loan.
$2,179/mo
Est. payment
Explore your selling options
Work with a Zillow partner agent
Leverage their expertise and Zillow's premium Showcase listings to get your home seen by more buyers.
Get startedList with your own agent
Get your home in front of millions of buyers by listing it on Zillow.
Learn how to do itSell it yourself
Take full control of how buyers see your home on Zillow by listing For Sale by Owner (FSBO).
List your homeWhat's special
Private balconyRear entry garageFresh paintGranite counter topsNew ac systemCustom cabinetryHot water heater
Zillow last checked:
Listing updated:
Listed by:
Dean Erlandson 407-719-5426,
LIVE FLORIDA NOW LLC 407-448-7977
Bought with:
Dean Erlandson, 3344783
LIVE FLORIDA NOW LLC
Source: Stellar MLS,MLS#: O6235412 Originating MLS: Orlando Regional
Originating MLS: Orlando Regional
Facts & features
Interior
Bedrooms & bathrooms
- Bedrooms: 3
- Bathrooms: 3
- Full bathrooms: 2
- 1/2 bathrooms: 1
Primary bedroom
- Features: Built-in Closet
- Level: Second
- Area: 160 Square Feet
- Dimensions: 16x10
Bedroom 2
- Features: Built-in Closet
- Level: Second
- Area: 110 Square Feet
- Dimensions: 11x10
Bedroom 3
- Features: Built-in Closet
- Level: First
- Area: 100 Square Feet
- Dimensions: 10x10
Dining room
- Level: First
- Area: 176 Square Feet
- Dimensions: 11x16
Kitchen
- Level: First
- Area: 165 Square Feet
- Dimensions: 11x15
Living room
- Level: First
- Area: 200 Square Feet
- Dimensions: 20x10
Heating
- Central
Cooling
- Central Air
Appliances
- Included: Convection Oven, Dishwasher, Disposal, Dryer, Microwave, Refrigerator, Washer
- Laundry: Laundry Room
Features
- Ceiling Fan(s)
- Flooring: Ceramic Tile, Laminate
- Doors: Sliding Doors
- Has fireplace: No
Interior area
- Total structure area: 1,565
- Total interior livable area: 1,565 sqft
Property
Parking
- Total spaces: 1
- Parking features: Garage - Attached
- Attached garage spaces: 1
Features
- Levels: Two
- Stories: 2
- Exterior features: Lighting, Sidewalk, Storage
- Waterfront features: Lake Privileges
Lot
- Size: 7,500 Square Feet
Details
- Parcel number: 362129668600129
- Zoning: RG-2
- Special conditions: None
Construction
Type & style
- Home type: Condo
- Property subtype: Condominium
Materials
- Block
- Foundation: Slab
- Roof: Shingle
Condition
- New construction: No
- Year built: 1979
Utilities & green energy
- Sewer: Public Sewer
- Water: Public
- Utilities for property: Electricity Available, Water Connected
Community & HOA
Community
- Features: Deed Restrictions, Pool, Sidewalks
- Pet fee: $0 monthly
- Subdivision: PARK LAKE TWNHS PH 02
HOA
- Has HOA: Yes
- Services included: Common Area Taxes, Community Pool, Maintenance Structure, Maintenance Grounds, Maintenance Repairs, Pool Maintenance, Trash
- HOA fee: $405 monthly
- HOA name: Greystone Management
- HOA phone: 407-645-4945
Location
- Region: Maitland
Financial & listing details
- Price per square foot: $150/sqft
- Tax assessed value: $226,900
- Annual tax amount: $2,644
- Date on market: 8/24/2024
- Cumulative days on market: 219 days
- Listing terms: Cash,Conventional,FHA,VA Loan
- Ownership: Fee Simple
- Total actual rent: 0
- Electric utility on property: Yes
- Road surface type: Asphalt
Price history
| Date | Event | Price |
|---|---|---|
| 5/1/2025 | Sold | $235,000-9.6%$150/sqft |
Source:  Stellar MLS #O6235412 Report a problem Stellar MLS #O6235412 Report a problem | ||
| 4/2/2025 | Pending sale | $259,900$166/sqft |
Source: Stellar MLS #O6235412 Report a problem | ||
| 2/26/2025 | Price change | $259,900-1.9%$166/sqft |
Source: Stellar MLS #O6235412 Report a problem | ||
| 2/4/2025 | Price change | $264,900-3.6%$169/sqft |
Source: Stellar MLS #O6235412 Report a problem | ||
| 12/7/2024 | Price change | $274,900-1.8%$176/sqft |
Source: Stellar MLS #O6235412 Report a problem | ||
| 10/25/2024 | Price change | $279,900-3.4%$179/sqft |
Source: Stellar MLS #O6235412 Report a problem | ||
| 10/5/2024 | Price change | $289,900-1.7%$185/sqft |
Source: Stellar MLS #O6235412 Report a problem | ||
| 9/13/2024 | Price change | $294,900-1.7%$188/sqft |
Source: Stellar MLS #O6235412 Report a problem | ||
| 8/24/2024 | Listed for sale | $299,900+128.9%$192/sqft |
Source: Stellar MLS #O6235412 Report a problem | ||
| 12/29/2016 | Sold | $131,000+74.7%$84/sqft |
Source: Public Record Report a problem | ||
| 7/18/2014 | Listing removed | $1,195$1/sqft |
Source: Hampton & Hampton Management & Leasing, Inc. Report a problem | ||
| 6/28/2014 | Listed for rent | $1,195-0.4%$1/sqft |
Source: Hampton & Hampton Management & Leasing Inc. Report a problem | ||
| 8/22/2013 | Listing removed | $1,200$1/sqft |
Source: Owner Report a problem | ||
| 8/14/2013 | Listed for rent | $1,200$1/sqft |
Source: Owner Report a problem | ||
| 7/15/2013 | Sold | $75,000$48/sqft |
Source: Public Record Report a problem | ||
| 5/8/2013 | Listed for sale | $75,000$48/sqft |
Source: Exit Realty Central #O5123634 Report a problem | ||
| 4/2/2013 | Listing removed | $75,000$48/sqft |
Source: Exit Realty Central #O5123634 Report a problem | ||
| 12/28/2012 | Listed for sale | $75,000$48/sqft |
Source: Exit Realty Central #O5123634 Report a problem | ||
| 11/16/2012 | Listing removed | $75,000$48/sqft |
Source: Exit Realty Central #O5123634 Report a problem | ||
| 11/9/2012 | Price change | $75,000-6.3%$48/sqft |
Source: Exit Realty Central #O5123634 Report a problem | ||
| 10/11/2012 | Listed for sale | $80,000+63.3%$51/sqft |
Source: Vflyer Homes #O5123634 Report a problem | ||
| 8/13/1996 | Sold | $49,000$31/sqft |
Source: Public Record Report a problem | ||
Public tax history
| Year | Property taxes | Tax assessment |
|---|---|---|
| 2024 | $3,121 +18% | $167,785 +10% |
| 2023 | $2,645 +8.5% | $152,532 +10% |
| 2022 | $2,438 +9.9% | $138,665 +10% |
| 2021 | $2,219 +12.4% | $126,059 +10% |
| 2020 | $1,973 +4.9% | $114,599 +10% |
| 2019 | $1,881 +10.1% | $104,181 +10% |
| 2018 | $1,708 | $94,710 +10% |
| 2017 | $1,708 +17.7% | $86,100 +16.2% |
| 2016 | $1,451 +14.9% | $74,100 +9% |
| 2015 | $1,263 +5.2% | $68,000 +0.6% |
| 2014 | $1,201 +14.7% | $67,600 +12.9% |
| 2013 | $1,047 +133.7% | $59,857 +14.6% |
| 2012 | $448 +3.1% | $52,212 +5.4% |
| 2011 | $434 -27.5% | $49,554 -30.9% |
| 2010 | $599 | $71,680 -44% |
| 2009 | -- | $128,000 -17% |
| 2008 | $768 -19.1% | $154,200 -8.3% |
| 2007 | $950 -2.1% | $168,200 +15.2% |
| 2006 | $970 +0.9% | $146,000 +33.7% |
| 2005 | $961 +5.8% | $109,225 +22.6% |
| 2004 | $909 +3.7% | $89,100 +12.7% |
| 2003 | $876 +3.7% | $79,050 +7.1% |
| 2002 | $845 +94.4% | $73,825 +13.9% |
| 2001 | $435 +5.3% | $64,825 +19.2% |
| 2000 | $413 | $54,400 |
Find assessor info on the county website
Neighborhood: 32751
Nearby homes
- $306,5003 bd3 ba1.5k sqft883 Town Cir #130, Maitland, FL 32751Off Market

- $243,0003 bd3 ba1.5k sqft887 Town Cir #132, Maitland, FL 32751Off Market
- $309,8003 bd3 ba1.5k sqft889 Town Cir #133, Maitland, FL 32751Off Market

- $244,2003 bd3 ba1.5k sqft891 Town Cir #134, Maitland, FL 32751Off Market
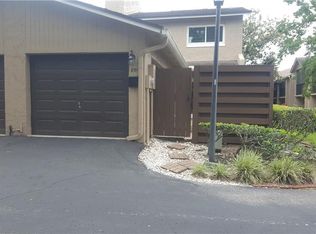
- $249,2003 bd3 ba1.5k sqft885 Town Cir #131, Maitland, FL 32751Off Market
- $252,6003 bd3 ba1.4k sqft864 Town Cir, Maitland, FL 32751Off Market
- $260,0003 bd3 ba1.5k sqft868 Town Cir #123, Maitland, FL 32751Sold
- $285,0003 bd3 ba1.4k sqft876 Town Cir #127, Maitland, FL 32751Sold
Nearby schools
GreatSchools rating
- 10/10Dommerich Elementary SchoolGrades: PK-5Distance: 2.3 mi
- 6/10Maitland Middle SchoolGrades: 6-8Distance: 2.3 mi
- 6/10Edgewater High SchoolGrades: 9-12Distance: 2.6 mi
Schools provided by the listing agent
- Elementary: Dommerich Elem
- Middle: Maitland Middle
- High: Edgewater High
Source: Stellar MLS. This data may not be complete. We recommend contacting the local school district to confirm school assignments for this home.
Get a cash offer in 3 minutes
Find out how much your home could sell for in as little as 3 minutes with a no-obligation cash offer.
Estimated market value
$231,800
Get a cash offer in 3 minutes
Find out how much your home could sell for in as little as 3 minutes with a no-obligation cash offer.
Estimated market value
$231,800
- Florida
- Orange County
- Maitland
- 32751
- 881 TOWN CIRCLE Unit 129
Nearby cities
Nearby zip codes
Other Maitland Topics
