Skip main navigation
Sold for $315,000
  • $315,000

    881 Ute Trl, Jamestown, OH 45335

    3beds
    1,400sqft
    Single Family Residence
    Built in 1972
    0.89 Acres Lot
    $336,200 Zestimate®
    $225/sqft
    $2,055 Estimated rent

    Home value

    $336,200

    $296,000 - $380,000

    $2,055/mo

    Zestimate® history
    Loading
    Loading...

    Owner options

    List your home for rent

    $2,055/mo

    Rent Zestimate®

    Find your next renter with Zillow Rental Manager. Plus, with online applications, you can quickly screen prospective tenants – for free.

    Learn more

    $2,055/mo

    Rent Zestimate®

    Refinance and save

    $2,262/mo

    Est. payment

    Refinancing to a lower rate could help reduce your monthly payments and save thousands over the life of the loan.

    See today's rates

    $2,262/mo

    Est. payment

    Explore your selling options

    Work with a Zillow partner agent

    Leverage their expertise and Zillow's premium Showcase listings to get your home seen by more buyers.

    Get started

    List with your own agent

    Get your home in front of millions of buyers by listing it on Zillow.

    Learn how to do it

    Sell it yourself

    Take full control of how buyers see your home on Zillow by listing For Sale by Owner (FSBO).

    List your home

    What's special

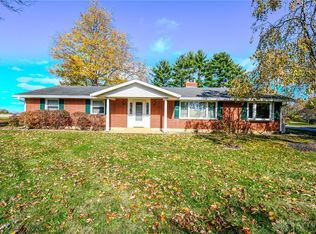
    You'll love the location of this spacious 3 bed, 2 bath brick ranch in the Shawnee Hills community! Situated on a cul-de-sac on nearly an acre of land, no rear neighbors and within a short walk to the main boat ramp at Shawnee Lake. Upon entering the home, you'll be greeted by a spacious open floor plan. The kitchen boasts custom Kraftmaid cabinetry, newer sink with touchless faucet, a butcher block island with ample storage and a walk-in pantry. The dining/additional living space area is adorned with a shiplap accent wall. All appliances to include washer and dryer stay. Both bathrooms have been remodeled within the last two years. The home has been painted within the last three years and every room includes faux blinds. Roof replaced in Fall of 2022. An oversized 2-car attached garage features a 220 outlet for all your shop needs. The lot is partially fenced for your kids to enjoy the 24-foot above ground heated saltwater pool with attached deck. All pool, deck and patio equipment stay! The detached 2-car garage is the perfect storage for your pool and lawn equipment! The community also includes lake beach access, a playground and beach house.

    Zillow last checked:

    Listing updated:

    Listed by:

    Carrie Kingsolver 937-944-3515,

    Howard Hanna Real Estate Serv

    Bought with:

    Erin Rickman, 2021007588

    Key Realty

    Source: DABR MLS,MLS#: 927844MLS LogoOriginating MLS: Dayton Area Board of REALTORS

    Facts & features

    Interior

    Bedrooms & bathrooms
    • Bedrooms: 3
    • Bathrooms: 2
    • Full bathrooms: 2
    • Main level bathrooms: 2
    Primary bedroom
    • Level: Main
    • Dimensions: 13 x 12
    Bedroom
    • Level: Main
    • Dimensions: 12 x 12
    Bedroom
    • Level: Main
    • Dimensions: 11 x 11
    Great room
    • Level: Main
    • Dimensions: 30 x 11
    Kitchen
    • Level: Main
    • Dimensions: 18 x 8
    Laundry
    • Level: Main
    • Dimensions: 7 x 8
    Heating
    • Electric, Radiant
    Cooling
    • Window Unit(s)
    Appliances
    • Included: Dryer, Dishwasher, Microwave, Range, Refrigerator, Water Softener, Washer, Electric Water Heater
    Features
    • Ceiling Fan(s), Kitchen Island, Kitchen/Family Room Combo, Pantry, Remodeled
    • Basement: Crawl Space
    Interior area
    • Total structure area: 1,400
    • Total interior livable area: 1,400 sqft

    Property

    Parking
    • Total spaces: 4
    • Parking features: Attached, Detached, Four or more Spaces, Garage, Garage Door Opener, Storage
    • Attached garage spaces: 4
    Features
    • Levels: One
    • Stories: 1
    • Patio & porch: Deck, Patio
    • Exterior features: Deck, Fence, Pool, Patio, Storage
    • Pool features: Above Ground
    Lot
    • Size: 0.89 Acres
    • Dimensions: 0.8925 Acres
    Details
    • Additional structures: Shed(s)
    • Parcel number: G21000100023000500
    • Zoning: Residential
    • Zoning description: Residential

    Construction

    Type & style
    • Home type: SingleFamily
    • Architectural style: Ranch
    • Property subtype: Single Family Residence
    Materials
    • Brick
    Condition
    • Year built: 1972

    Utilities & green energy

    • Electric: 220 Volts in Garage
    • Water: Public
    • Utilities for property: Sewer Available, Water Available

    Community & HOA

    Community
    • Security: Smoke Detector(s)
    • Subdivision: Shawnee Hills Sec 01
    HOA
    • Has HOA: Yes
    • Services included: Clubhouse, Playground
    • HOA fee: $200 annually
    • HOA name: Shawnee Hills HOA
    • HOA phone: 937-902-6194
    Location
    • Region: Jamestown

    Financial & listing details

    • Price per square foot: $225/sqft
    • Tax assessed value: $187,550
    • Annual tax amount: $2,728
    • Date on market: 2/12/2025
    • Listing terms: Conventional,FHA,USDA Loan,VA Loan

    Price history

    DateEventPrice
    5/7/2025Sold$315,000$225/sqft
    Source: DABR MLS #927844 Report a problem
    3/20/2025Pending sale$315,000$225/sqft
    Source: DABR MLS #927844 Report a problem
    2/12/2025Listed for sale$315,000+157.1%$225/sqft
    Source: DABR MLS #927844 Report a problem
    5/7/2010Sold$122,500$88/sqft
    Source: Public Record Report a problem

    Public tax history

    YearProperty taxesTax assessment
    2025$2,728 -8.9%$65,640
    2024$2,995 -1.2%$65,640
    2023$3,032 +15.5%$65,640 +34.2%
    2022$2,624 -1.2%$48,910
    2021$2,655 +3.2%$48,910
    2020$2,571 +16.8%$48,910 +24.6%
    2019$2,202 -0.9%$39,240
    2018$2,221 +2.2%$39,240
    2017$2,173 +2%$39,240 +4%
    2016$2,131 +2.5%$37,740
    2015$2,079 $37,740
    2014$2,079 +5.4%$37,740 -0.6%
    2013$1,973 +2.4%$37,980
    2012$1,927 +98.8%$37,980
    2011$970 -52.2%$37,980 -7.3%
    2010$2,027 -0.7%$40,980
    2009$2,040 -0.4%$40,980
    2008$2,049 +1.3%$40,980 +14.6%
    2007$2,023 -0.8%$35,770
    2006$2,039 +44.7%$35,770 +5%
    2004$1,409 +15.4%$34,060 0%
    2003$1,221 +0.8%$34,062
    2002$1,211 +6.7%$34,062 +12.5%
    2001$1,135 -1.1%$30,279
    2000$1,148 $30,279
    Find assessor info on the county website

    Neighborhood: 45335

    Nearby schools

    GreatSchools rating
    Schools provided by the listing agent
    • District: Greeneview

    Source: DABR MLS. This data may not be complete. We recommend contacting the local school district to confirm school assignments for this home.

    Get pre-qualified for a loan
    At Zillow Home Loans, we can pre-qualify you in as little as 5 minutes with no impact to your credit score.

    An equal housing lender. NMLS #10287.