Skip main navigation
Sold for $519,000
  • $519,000

    881 Vauxhall Street Extension, Waterford, CT 06385

    4beds
    2,430sqft
    Single Family Residence
    Built in 1920
    0.54 Acres Lot
    $566,200 Zestimate®
    $214/sqft
    $3,166 Estimated rent

    Home value

    $566,200

    $498,000 - $640,000

    $3,166/mo

    Zestimate® history
    Loading
    Loading...

    Owner options

    List your home for rent

    $3,166/mo

    Rent Zestimate®

    Find your next renter with Zillow Rental Manager. Plus, with online applications, you can quickly screen prospective tenants – for free.

    Learn more

    $3,166/mo

    Rent Zestimate®

    Refinance and save

    $3,501/mo

    Est. payment

    Refinancing to a lower rate could help reduce your monthly payments and save thousands over the life of the loan.

    See today's rates

    $3,501/mo

    Est. payment

    Explore your selling options

    Work with a Zillow partner agent

    Leverage their expertise and Zillow's premium Showcase listings to get your home seen by more buyers.

    Get started

    List with your own agent

    Get your home in front of millions of buyers by listing it on Zillow.

    Learn how to do it

    Sell it yourself

    Take full control of how buyers see your home on Zillow by listing For Sale by Owner (FSBO).

    List your home

    What's special

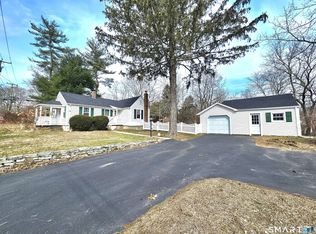
    Welcome to 881 Vauxhall St Ext, a beautifully updated four-bedroom, two-bathroom home where modern aesthetics meet timeless charm. Move-in ready, this spacious home boasts a brand new exterior with fresh siding, roofing, and windows, ensuring a pristine first impression. The heart of the home is the expansive, custom kitchen, featuring state-of-the-art appliances, white shaker cabinets, sleek quartz countertops, a stylish backsplash, a pot filler, and a large center island - perfect for hosting guests or family gatherings. The kitchen opens to the dining area and a cozy first living room, with wall-to-wall luxury vinyl plank flooring throughout the first floor. The primary suite, located on this level, hosts a walk-in closet and a large ensuite bathroom. The bathroom is truly an oasis, complete with a soaking tub, marble accents, a floor-to-ceiling glass shower, shiplap, and a navy-blue ceiling that pairs beautifully with the accent wall in the bedroom. For added convenience, there is a secondary front porch leading to a large family room. This area features an electric fireplace and a sunken living space with sliding glass doors that provide access to the backyard. Upstairs, three generously sized bedrooms with exposed wood ceilings add to the home's charm, while a finished third-floor attic area hosts endless possibilities. Whether you envision it as a playroom, den, or home office (complete with built-in shelving and wall-to-wall carpeting), this extra space adds tremendous value and additional space to the home. This farmhouse is more than just a house; it's a place to call home, combining luxurious finishes with thoughtful design and ample space for all your needs.

    Zillow last checked:

    Listing updated:

    Listed by:

    Cardinal Team At Berkshire Hathaway Home Services New England Properties,

    Kristin A Davis 860-281-4666,

    Berkshire Hathaway NE Prop. 860-633-3674

    Bought with:

    Melissa DiPiazza, RES.0816056

    RE/MAX One

    Source: Smart MLS,MLS#: 24061526MLS Logo

    Facts & features

    Interior

    Bedrooms & bathrooms
    • Bedrooms: 4
    • Bathrooms: 2
    • Full bathrooms: 2
    Primary bedroom
    • Features: Full Bath, Stall Shower, Marble Floor, Tile Floor
    • Level: Main
    Bedroom
    • Level: Upper
    Bedroom
    • Level: Upper
    Bedroom
    • Level: Upper
    Family room
    • Level: Main
    Living room
    • Level: Main
    Rec play room
    • Features: Bookcases, Built-in Features
    • Level: Other
    Heating
    • Baseboard, Electric, Propane
    Cooling
    • None
    Appliances
    • Included: Electric Cooktop, Microwave, Dishwasher, Water Heater, Tankless Water Heater
    • Laundry: Lower Level
    Features
    • Basement: Full
    • Attic: Finished,Walk-up
    • Number of fireplaces: 1
    Interior area
    • Total structure area: 2,430
    • Total interior livable area: 2,430 sqft
    • Finished area above ground: 2,430

    Property

    Parking
    • Total spaces: 6
    • Parking features: Attached, Driveway, Private
    • Attached garage spaces: 2
    • Has uncovered spaces: Yes
    Features
    • Patio & porch: Porch
    • Exterior features: Breezeway
    Lot
    • Size: 0.54 Acres
    • Features: Cleared
    Details
    • Additional structures: Shed(s)
    • Parcel number: 1593732
    • Zoning: R-20

    Construction

    Type & style
    • Home type: SingleFamily
    • Architectural style: Farm House
    • Property subtype: Single Family Residence
    Materials
    • Vinyl Siding
    • Foundation: Stone
    • Roof: Asphalt
    Condition
    • New construction: No
    • Year built: 1920

    Utilities & green energy

    • Sewer: Public Sewer
    • Water: Public
    Green energy
    • Energy efficient items: Insulation

    Community & neighborhood

    Community
    • Community features: Lake, Library, Medical Facilities, Park
    Location
    • Region: Waterford

    Price history

    DateEventPrice
    3/13/2025Sold$519,000-1.1%$214/sqft
    Source: Smart MLS #24061526 Report a problem
    1/13/2025Pending sale$524,999$216/sqft
    Source: Smart MLS #24061526 Report a problem
    12/11/2024Price change$524,999-2.8%$216/sqft
    Source: Smart MLS #24061526 Report a problem
    11/23/2024Listed for sale$539,999+260%$222/sqft
    Source: Smart MLS #24061526 Report a problem
    1/4/2023Sold$150,000-1.3%$62/sqft
    Source: Public Record Report a problem
    12/29/1997Sold$152,000-15.1%$63/sqft
    Source: Public Record Report a problem
    6/21/1988Sold$179,000$74/sqft
    Source: Public Record Report a problem

    Public tax history

    YearProperty taxesTax assessment
    2025$6,364 +52.9%$272,440 +46%
    2024$4,161 +5.2%$186,600
    2023$3,956 -12.8%$186,600 +13.4%
    2022$4,537 -0.3%$164,610
    2021$4,550 -0.8%$164,610
    2020$4,588 -0.4%$164,610
    2019$4,606 +2%$164,610
    2018$4,514 -0.7%$164,610 -2.2%
    2017$4,547 +4.6%$168,230
    2015$4,345 +4.1%$168,230
    2014$4,172 -0.9%$168,230 -21%
    2012$4,211 +5.2%$213,020
    2011$4,003 +4.2%$213,020
    2010$3,843 +7%$213,020
    2009$3,592 +62.3%--
    2008$2,213 -20%$131,280
    2007$2,766 +5.9%$131,280
    2006$2,611 +5.6%$131,280
    2005$2,473 +10.9%$131,280 0%
    2003$2,229 +43.7%$131,300 +43%
    2001$1,551 +13.2%$91,800 +0%
    1997$1,370 $91,770

    Find assessor info on the county website

    Neighborhood: 06385

    Nearby schools

    GreatSchools rating
    Schools provided by the listing agent
    • Middle: Clark Lane
    • High: Waterford

    Source: Smart MLS. This data may not be complete. We recommend contacting the local school district to confirm school assignments for this home.

    Get pre-qualified for a loan
    At Zillow Home Loans, we can pre-qualify you in as little as 5 minutes with no impact to your credit score.

    An equal housing lender. NMLS #10287.

    Sell for more on Zillow
    Get a Zillow Showcase℠ listing at no additional cost and you could sell for .
    $566,200
    2% more
    +$11,324
    With Zillow Showcase(estimated)
    $577,524