Resort style living where pride of ownership abounds… impeccable one owner home!! Three spacious bedrooms, 2.5 baths, 2 car garage… almost 2,100 sq.ft. of pampered living in sought after Westlake Village of Palm Harbor! Enter through the leaded glass entry door with glass side lite, extensive neutral porcelain tile flooring, no popcorn ceilings! Entertain in the large living room, dine in the separate dining room, live and entertain in the updated kitchen with solid wood cabinetry, designer exotic granite counters, beautiful glass tile backsplash, undermount Franke stainless double sinks, updated stainless appliances, wonderful pass-thru aquarium window looking out on the lanai for ease of entertaining. Expansive family room is centered by a wood burning fireplace, media shelves and accented with 2 skylights! Split bedroom layout includes a large primary bedroom with leaded glass transom window, fabulous spa-like bathroom with marble shower, custom listellos, 2 undermount sinks, designer granite and custom linen cabinet with pull out drawers. Skylight in bath! His and her walk-in closets with custom cabinetry. Spacious secondary bedrooms, second hall bath totally updated with designer vanity and granite counter… beautiful! Endless upgrades and features… posh powder room, adobe stucco on exterior, new ‘hurricane resistant’ garage doors, roof new in 2018, brick pavered driveway in 2019, lanai rescreened in 2019! All this in the fabulous Westlake Village community with its resort like amenities… clubhouse and community pool, basketball and pickleball courts, walking trails and so much more. Zoned for A+ rated schools including Palm Harbor University High School! Minutes to charming downtown Palm Harbor and beautiful beaches at Honeymoon Island. A must see!
Sold for $575,000
$575,000
881 VILLAGE WAY, PALM HARBOR, FL 34683
3beds
2,024sqft
Single Family Residence
Built in 1982
0.27 Acres Lot
$585,800 Zestimate®
$284/sqft
$3,225 Estimated rent
Home value
$585,800
$557,000 - $621,000
$3,225/mo
Zestimate® history
Owner options
List your home for rent
$3,225/mo
Rent Zestimate®
Find your next renter with Zillow Rental Manager. Plus, with online applications, you can quickly screen prospective tenants – for free.
$3,225/mo
Rent Zestimate®
Refinance and save
$4,049/mo
Est. payment
Refinancing to a lower rate could help reduce your monthly payments and save thousands over the life of the loan.
$4,049/mo
Est. payment
Explore your selling options
Work with a Zillow partner agent
Leverage their expertise and Zillow's premium Showcase listings to get your home seen by more buyers.
Get startedList with your own agent
Get your home in front of millions of buyers by listing it on Zillow.
Learn how to do itSell it yourself
Take full control of how buyers see your home on Zillow by listing For Sale by Owner (FSBO).
List your homeWhat's special
Zillow last checked:
Listing updated:
Listed by:
Nancy Leslie 727-420-2963,
RE/MAX REALTEC GROUP INC 727-789-5555
Bought with:
Tom Tucker, 187058
TOM TUCKER REALTY
Source: Stellar MLS,MLS#: U8233835 Originating MLS: Pinellas Suncoast
Originating MLS: Pinellas Suncoast
Facts & features
Interior
Bedrooms & bathrooms
- Bedrooms: 3
- Bathrooms: 3
- Full bathrooms: 2
- 1/2 bathrooms: 1
Rooms
- Room types: Breakfast Room Separate, Family Room, Dining Room, Living Room
Primary bedroom
- Features: Walk-In Closet(s)
- Level: First
- Dimensions: 12x13
Kitchen
- Level: First
- Dimensions: 14x16
Living room
- Level: First
- Dimensions: 18x18
Heating
- Central, Electric
Cooling
- Central Air
Appliances
- Included: Dishwasher, Disposal, Dryer, Electric Water Heater, Microwave, Range, Refrigerator, Washer, Water Softener
- Laundry: In Garage
Features
- Ceiling Fan(s), Eating Space In Kitchen, High Ceilings, Kitchen/Family Room Combo, Open Floorplan, Solid Surface Counters, Solid Wood Cabinets, Split Bedroom, Stone Counters, Thermostat, Vaulted Ceiling(s), Walk-In Closet(s)
- Flooring: Parquet, Porcelain Tile
- Doors: Sliding Doors
- Windows: Blinds, Window Treatments, Skylight(s)
- Has fireplace: Yes
- Fireplace features: Family Room, Wood Burning
Interior area
- Total structure area: 2,870
- Total interior livable area: 2,024 sqft
Property
Parking
- Total spaces: 2
- Parking features: Driveway, Garage Door Opener, Oversized
- Attached garage spaces: 2
- Has uncovered spaces: Yes
Features
- Levels: One
- Stories: 1
- Patio & porch: Covered, Patio, Porch, Rear Porch, Screened
- Exterior features: Irrigation System, Sidewalk, Sprinkler Metered
- Fencing: Fenced
- Has view: Yes
- View description: Garden
Lot
- Size: 0.27 Acres
- Features: Landscaped, Sidewalk
- Residential vegetation: Mature Landscaping, Trees/Landscaped
Details
- Parcel number: 362715965860180350
- Zoning: RPD-5
- Special conditions: None
Construction
Type & style
- Home type: SingleFamily
- Architectural style: Florida,Ranch
- Property subtype: Single Family Residence
Materials
- Block, Stucco
- Foundation: Slab
- Roof: Shingle
Condition
- New construction: No
- Year built: 1982
Utilities & green energy
- Sewer: Public Sewer
- Water: Public
- Utilities for property: Cable Available, Electricity Connected, Phone Available, Public, Sewer Connected, Street Lights, Water Connected
Community & HOA
Community
- Features: Deed Restrictions, Park, Playground, Pool
- Pet fee: $0 monthly
- Subdivision: WESTLAKE VILLAGE SEC II
HOA
- Has HOA: Yes
- Amenities included: Basketball Court, Park, Pickleball Court(s), Playground, Pool, Recreation Facilities, Tennis Court(s)
- Services included: Community Pool, Reserve Fund, Pool Maintenance, Recreational Facilities
- HOA fee: $68 monthly
- HOA name: Green Acre Property Management
- HOA phone: 813-610-1100
Location
- Region: Palm Harbor
Financial & listing details
- Price per square foot: $284/sqft
- Tax assessed value: $474,161
- Annual tax amount: $2,619
- Date on market: 3/8/2024
- Cumulative days on market: 72 days
- Listing terms: Cash,Conventional,FHA,VA Loan
- Ownership: Fee Simple
- Total actual rent: 0
- Electric utility on property: Yes
- Road surface type: Paved, Asphalt
Price history
| Date | Event | Price |
|---|---|---|
| 6/10/2024 | Sold | $575,000$284/sqft |
Source:  Stellar MLS #U8233835 Report a problem Stellar MLS #U8233835 Report a problem | ||
| 5/20/2024 | Pending sale | $575,000$284/sqft |
Source: Stellar MLS #U8233835 Report a problem | ||
| 4/17/2024 | Price change | $575,000-4.2%$284/sqft |
Source: Stellar MLS #U8233835 Report a problem | ||
| 3/8/2024 | Listed for sale | $599,900$296/sqft |
Source: Stellar MLS #U8233835 Report a problem | ||
Public tax history
| Year | Property taxes | Tax assessment |
|---|---|---|
| 2025 | $2,996 -63.8% | $200,286 -56.7% |
| 2024 | $8,286 +216.4% | $462,398 +156% |
| 2023 | $2,619 +3.3% | $180,657 +3% |
| 2022 | $2,536 -0.8% | $175,395 +3% |
| 2021 | $2,556 +0.4% | $170,286 +1.4% |
| 2020 | $2,545 +2% | $167,935 +2.3% |
| 2019 | $2,496 | $164,159 +1.9% |
| 2018 | $2,496 +1.6% | $161,098 +2.1% |
| 2017 | $2,457 +2.1% | $157,785 +2.1% |
| 2016 | $2,407 -1.5% | $154,540 +0.7% |
| 2015 | $2,444 +0.7% | $153,466 +0.8% |
| 2014 | $2,428 +0.7% | $152,248 +1.5% |
| 2013 | $2,410 +7.3% | $149,998 +1.7% |
| 2012 | $2,246 | $147,491 +3% |
| 2011 | -- | $143,195 +1.5% |
| 2010 | -- | $141,079 +2.7% |
| 2009 | -- | $137,370 +0.1% |
| 2008 | $1,945 | $137,233 +3% |
| 2007 | -- | $133,236 -33.5% |
| 2005 | -- | $200,500 +11% |
| 2004 | $2,152 +1.9% | $180,700 +11.8% |
| 2003 | $2,112 +6.5% | $161,700 +9.5% |
| 2002 | $1,984 | $147,700 +10.6% |
| 2001 | $1,984 +5.7% | $133,500 +9.8% |
| 2000 | $1,877 | $121,600 |
Find assessor info on the county website
Neighborhood: 34683
Nearby homes
- $636,4003 bd2 ba2.1k sqft883 Village Way, Palm Harbor, FL 34683Off Market

- $568,2003 bd2 ba2k sqft879 Village Way, Palm Harbor, FL 34683Off Market
- $630,300-- bd3 ba2.6k sqft2475 Indian Trl E, Palm Harbor, FL 34683Off Market
- $608,7004 bd3 ba2.2k sqft2471 Indian Trl E, Palm Harbor, FL 34683Off Market
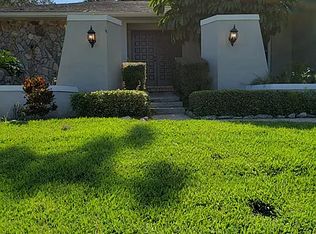
- $532,900-- bd2 ba2k sqft880 Village Way, Palm Harbor, FL 34683Off Market
- $654,5004 bd2 ba2.5k sqft877 Village Way, Palm Harbor, FL 34683Off Market
- $602,8004 bd2 ba2.2k sqft885 Village Way, Palm Harbor, FL 34683Off Market
- $587,4004 bd2 ba2.1k sqft2479 Indian Trl E, Palm Harbor, FL 34683Off Market
Nearby schools
GreatSchools rating
- 10/10Sutherland Elementary SchoolGrades: PK-5Distance: 0.9 mi
- 5/10Palm Harbor Middle SchoolGrades: 6-8Distance: 1.8 mi
- 8/10Palm Harbor University High SchoolGrades: 9-12Distance: 0.5 mi
Schools provided by the listing agent
- Elementary: Sutherland Elementary-PN
- Middle: Palm Harbor Middle-PN
- High: Palm Harbor Univ High-PN
Source: Stellar MLS. This data may not be complete. We recommend contacting the local school district to confirm school assignments for this home.
Get a cash offer in 3 minutes
Find out how much your home could sell for in as little as 3 minutes with a no-obligation cash offer.
Estimated market value
$585,800
Get a cash offer in 3 minutes
Find out how much your home could sell for in as little as 3 minutes with a no-obligation cash offer.
Estimated market value
$585,800
- Florida
- Pinellas County
- Palm Harbor
- 34683
- 881 VILLAGE WAY
Nearby cities
Nearby zip codes
Other Palm Harbor Topics
