Located in Lakeview/Wrigleyville in this charming courtyard building, this bright and spacious 4-bedroom, 2-bath duplex home is sure to impress featuring updated finishes throughout! This home was just freshly painted and main level boasts beautiful hardwood floors, elegant crown molding, and newer windows adorned with window treatments. Architectural details like arched doorways and a cozy fireplace add character to the space. This chef's kitchen offers beautiful stone countertops, stainless steel appliances, and 42" new professionally painted cabinets that compliment the stone countertops beautifully, along with tile flooring, with convenient access to the exterior porch for your grilling needs. This open concept has the living room flows seamlessly into a separate dining area and a cozy sitting nook with a bay window, perfect for peaceful reading, office or dining table! Two large bedrooms and a full bathroom complete this level. Downstairs, the warm and inviting family room features new carpeting, and you'll find 2 more very spacious bedrooms a nice bathroom along with a coveted office space making this level complete and perfect for a larger family or multiple roommate situation with a 2nd entrance. Additional features include a true laundry room with a full-size washer/dryer and additional refrigerator, and TONS of closet space along with separate storage/bike storage and 10 yr old HVAC & AC. Two pets allowed per home. Permit parking on street and neighborhood parking 3 mins away for $180 mo. but who needs a car when this home is just a short trek from Wrigley Field, shops, restaurants, grocery stores, public transportation, nightlife and more! Located in the highly sought-after Nettelhorst school district,You can't find this kind of space at this price! PRICED TO SELL QUICK!
Closed
$500,000
881 W Cornelia Ave #1, Chicago, IL 60657
4beds
2,000sqft
Condominium, Duplex, Single Family Residence
Built in 1908
-- sqft lot
$659,100 Zestimate®
$250/sqft
$5,144 Estimated rent
Home value
$659,100
$593,000 - $732,000
$5,144/mo
Zestimate® history
Owner options
List your home for rent
$5,144/mo
Rent Zestimate®
Find your next renter with Zillow Rental Manager. Plus, with online applications, you can quickly screen prospective tenants – for free.
$5,144/mo
Rent Zestimate®
Refinance and save
$4,149/mo
Est. payment
Refinancing to a lower rate could help reduce your monthly payments and save thousands over the life of the loan.
$4,149/mo
Est. payment
Explore your selling options
Work with a Zillow partner agent
Leverage their expertise and Zillow's premium Showcase listings to get your home seen by more buyers.
Get startedList with your own agent
Get your home in front of millions of buyers by listing it on Zillow.
Learn how to do itSell it yourself
Take full control of how buyers see your home on Zillow by listing For Sale by Owner (FSBO).
List your homeWhat's special
Cozy fireplaceArchitectural detailsOffice spaceSpacious bedroomsLarge bedroomsCozy sitting nookUpdated finishes
Zillow last checked:
Listing updated:
Listed by:
Melanie Giglio 773-466-7150,
Compass
Bought with:
Kurt Merrill
Baird & Warner
Source: MRED as distributed by MLS GRID,MLS#: 12188151
Facts & features
Interior
Bedrooms & bathrooms
- Bedrooms: 4
- Bathrooms: 2
- Full bathrooms: 2
Rooms
- Room types: No additional rooms
Primary bedroom
- Features: Flooring (Carpet)
- Level: Main
- Area: 143 Square Feet
- Dimensions: 13X11
Bedroom 2
- Features: Flooring (Carpet)
- Level: Main
- Area: 110 Square Feet
- Dimensions: 11X10
Bedroom 3
- Features: Flooring (Carpet)
- Level: Lower
- Area: 144 Square Feet
- Dimensions: 12X12
Bedroom 4
- Features: Flooring (Carpet)
- Level: Lower
- Area: 132 Square Feet
- Dimensions: 12X11
Dining room
- Features: Flooring (Hardwood)
- Level: Main
- Area: 70 Square Feet
- Dimensions: 10X7
Family room
- Features: Flooring (Carpet)
- Level: Lower
- Area: 231 Square Feet
- Dimensions: 11X21
Kitchen
- Features: Flooring (Ceramic Tile)
- Level: Main
- Area: 96 Square Feet
- Dimensions: 8X12
Laundry
- Features: Flooring (Ceramic Tile)
- Level: Lower
- Area: 64 Square Feet
- Dimensions: 8X8
Living room
- Features: Flooring (Hardwood)
- Level: Main
- Area: 460 Square Feet
- Dimensions: 23X20
Heating
- Natural Gas, Forced Air
Cooling
- Central Air
Appliances
- Included: Range, Microwave, Dishwasher, Refrigerator, Washer, Dryer
- Laundry: Washer Hookup, Main Level, In Unit, Sink
Features
- Storage, Walk-In Closet(s)
- Flooring: Hardwood
- Basement: None
- Number of fireplaces: 1
- Fireplace features: Living Room
Interior area
- Total structure area: 0
- Total interior livable area: 2,000 sqft
Property
Parking
- Total spaces: 1
- Parking features: Off Site, Leased, Detached, Garage
- Garage spaces: 1
Accessibility
- Accessibility features: No Disability Access
Details
- Parcel number: 14204100571013
- Special conditions: None
Construction
Type & style
- Home type: Condo
- Property subtype: Condominium, Duplex, Single Family Residence
Materials
- Brick
Condition
- New construction: No
- Year built: 1908
- Major remodel year: 2005
Utilities & green energy
- Sewer: Public Sewer
- Water: Public
Community & HOA
HOA
- Has HOA: Yes
- Services included: Water, Insurance, Exterior Maintenance, Lawn Care, Scavenger, Snow Removal
- HOA fee: $571 monthly
Location
- Region: Chicago
Financial & listing details
- Price per square foot: $250/sqft
- Tax assessed value: $654,580
- Annual tax amount: $12,803
- Date on market: 10/14/2024
- Listing terms: Cash
- Ownership: Fee Simple
Price history
| Date | Event | Price |
|---|---|---|
| 11/18/2024 | Sold | $500,000+0%$250/sqft |
Source:  MRED as distributed by MLS GRID #12188151 Report a problem MRED as distributed by MLS GRID #12188151 Report a problem | ||
| 10/28/2024 | Contingent | $499,900$250/sqft |
Source: MRED as distributed by MLS GRID #12188151 Report a problem | ||
| 10/14/2024 | Listed for sale | $499,9000%$250/sqft |
Source: MRED as distributed by MLS GRID #12188151 Report a problem | ||
| 10/14/2024 | Listing removed | $500,000$250/sqft |
Source: MRED as distributed by MLS GRID #12145473 Report a problem | ||
| 9/26/2024 | Listed for sale | $500,000+17.6%$250/sqft |
Source: MRED as distributed by MLS GRID #12145473 Report a problem | ||
| 8/25/2022 | Listing removed | -- |
Source: MRED as distributed by MLS GRID #11471795 Report a problem | ||
| 8/22/2022 | Listing removed | -- |
Source: Zillow Rental Network Premium Report a problem | ||
| 8/11/2022 | Listed for rent | $3,650+10.6%$2/sqft |
Source: Zillow Rental Network Premium Report a problem | ||
| 7/22/2022 | Listed for sale | $425,000-5.3%$213/sqft |
Source: MRED as distributed by MLS GRID #11471795 Report a problem | ||
| 7/18/2022 | Listing removed | -- |
Source: MRED as distributed by MLS GRID #11420771 Report a problem | ||
| 6/1/2022 | Listed for sale | $449,000+20.4%$225/sqft |
Source: MRED as distributed by MLS GRID #11420771 Report a problem | ||
| 7/16/2021 | Listing removed | -- |
Source: Zillow Rental Network Premium Report a problem | ||
| 7/6/2021 | Listed for rent | $3,300+6.5%$2/sqft |
Source: Zillow Rental Network Premium Report a problem | ||
| 7/13/2019 | Listing removed | $3,100$2/sqft |
Source: Fulton Grace Realty Report a problem | ||
| 7/2/2019 | Listed for rent | $3,100$2/sqft |
Source: Fulton Grace Realty Report a problem | ||
| 8/4/2005 | Sold | $373,000+8.9%$187/sqft |
Source: Public Record Report a problem | ||
| 6/7/2001 | Sold | $342,500$171/sqft |
Source: Public Record Report a problem | ||
Public tax history
| Year | Property taxes | Tax assessment |
|---|---|---|
| 2024 | $12,489 -2.5% | $65,458 +2.3% |
| 2023 | $12,804 +2.8% | $63,999 |
| 2022 | $12,460 +2.1% | $63,999 |
| 2021 | $12,200 +12.8% | $63,999 +23.9% |
| 2020 | $10,820 +1.9% | $51,672 -8.2% |
| 2019 | $10,620 +1.7% | $56,286 |
| 2018 | $10,440 -6.1% | $56,286 +2.3% |
| 2017 | $11,123 +5.7% | $55,047 |
| 2016 | $10,525 +9.6% | $55,047 |
| 2015 | $9,606 +11.5% | $55,047 +12.3% |
| 2014 | $8,615 +2.1% | $49,000 |
| 2013 | $8,434 +1.1% | $49,000 |
| 2012 | $8,345 -4.6% | $49,000 -12.5% |
| 2011 | $8,746 +2.5% | $55,992 |
| 2010 | $8,537 +9.4% | $55,992 |
| 2009 | $7,806 +21.9% | $55,992 +9% |
| 2008 | $6,404 +6.8% | $51,354 |
| 2007 | $5,995 -3% | $51,354 -7.1% |
| 2006 | $6,183 -22% | $55,256 -1% |
| 2005 | $7,927 +43.1% | $55,836 +63.1% |
| 2004 | $5,539 | $34,241 |
Find assessor info on the county website
Neighborhood: Lake View
Nearby homes
- $295,0001 bd1 ba750 sqft879 W Cornelia Ave #3, Chicago, IL 60657Off Market

- $373,500-- bd-- ba-- sqft881 W Cornelia Ave #3, Chicago, IL 60657Off Market
- $---- bd-- ba-- sqft869 W Cornelia Ave #2N, Chicago, IL 60657Off Market
- $348,1002 bd1 ba900 sqft877 W Cornelia Ave #2, Chicago, IL 60657Off Market
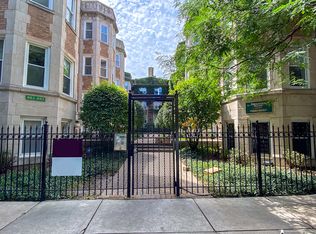
- $334,0002 bd1 ba850 sqft869 W Cornelia Ave #2, Chicago, IL 60657Off Market
- $270,0002 bd1 ba-- sqft871 W Cornelia Ave #2, Chicago, IL 60657Sold
- $294,0002 bd1 ba-- sqft869 W Cornelia Ave #1, Chicago, IL 60657Sold
- $349,5002 bd1 ba-- sqft871 W Cornelia Ave #1, Chicago, IL 60657For Sale
Nearby schools
GreatSchools rating
- 8/10Nettelhorst Elementary SchoolGrades: PK-8Distance: 0.4 mi
- 3/10Lake View High SchoolGrades: 9-12Distance: 1.1 mi
Schools provided by the listing agent
- District: 299
Source: MRED as distributed by MLS GRID. This data may not be complete. We recommend contacting the local school district to confirm school assignments for this home.
Get a cash offer in 3 minutes
Find out how much your home could sell for in as little as 3 minutes with a no-obligation cash offer.
Estimated market value
$659,100
Get a cash offer in 3 minutes
Find out how much your home could sell for in as little as 3 minutes with a no-obligation cash offer.
Estimated market value
$659,100
- Illinois
- Cook County
- Chicago
- 60657
- Lake View
- 881 W Cornelia Ave Unit 1
Nearby cities
Nearby neighborhoods
Nearby zip codes
Other Chicago Topics
