Updated Bungalow in NW Ferndale with 3 bedrooms, 1 1/2 baths, finished basement, 2 1/2 car garage and fenced 214' deep back yard! You will enjoy the welcoming new front porch leading to the large living room and eat in kitchen. You will also find 2 bedrooms, full bath and family room over looking the expansive back yard all on the first level. Upstairs you will find a sitting room/office and primary bedroom. In the lower level there is a sitting/rec room area, office space, laundry room, 1/2 bath and an additional room for storage. There is a detached 2 1/2 car garage with a covered 22x8 patio and additional 22x16 patio in the fenced back yard. Updates include the porch, driveway, HVAC, roof and the list goes on..... Bring your offer today!
Pending
$375,000
881 W Maplehurst St, Ferndale, MI 48220
3beds
2,325sqft
Single Family Residence
Built in 1951
9,583 Square Feet Lot
$383,800 Zestimate®
$161/sqft
$-- HOA
What's special
- 15 days
- 1,281
- 114
Likely to sell faster than
Zillow last checked:
Listing updated:
Listed by:
Eric Blaine 248-808-4758,
Real Estate One-Dbn Hts/Dbn 313-565-3200
Source: Realcomp II,MLS#: 20261065174
Facts & features
Interior
Bedrooms & bathrooms
- Bedrooms: 3
- Bathrooms: 2
- Full bathrooms: 1
- 1/2 bathrooms: 1
Primary bedroom
- Level: Second
- Area: 192
- Dimensions: 12 X 16
Bedroom
- Level: Entry
- Area: 121
- Dimensions: 11 X 11
Bedroom
- Level: Entry
- Area: 96
- Dimensions: 12 X 8
Other
- Level: Entry
- Area: 64
- Dimensions: 8 X 8
Other
- Level: Basement
- Area: 35
- Dimensions: 7 X 5
Family room
- Level: Entry
- Area: 221
- Dimensions: 17 X 13
Kitchen
- Level: Entry
- Area: 187
- Dimensions: 17 X 11
Laundry
- Level: Basement
- Area: 195
- Dimensions: 15 X 13
Library
- Level: Basement
- Area: 121
- Dimensions: 11 X 11
Living room
- Level: Entry
- Area: 192
- Dimensions: 16 X 12
Other
- Level: Basement
- Area: 60
- Dimensions: 10 X 6
Sitting room
- Level: Second
- Area: 108
- Dimensions: 12 X 9
Sitting room
- Level: Basement
- Area: 506
- Dimensions: 23 X 22
Heating
- Forced Air, Heat Pump, Natural Gas
Cooling
- Ceiling Fans, Central Air, Heat Pump
Appliances
- Laundry: Laundry Room
Features
- Basement: Finished,Full
- Has fireplace: No
Interior area
- Total interior livable area: 2,325 sqft
- Finished area above ground: 1,525
- Finished area below ground: 800
Video & virtual tour
Property
Parking
- Total spaces: 2
- Parking features: Two Car Garage, Detached, Electricityin Garage, Garage Door Opener
- Garage spaces: 2
Features
- Levels: One And One Half
- Stories: 1.5
- Entry location: GroundLevel
- Patio & porch: Covered, Patio, Porch
- Exterior features: Lighting
- Pool features: None
- Fencing: Back Yard,Fenced,Fencing Allowed
Lot
- Size: 9,583 Square Feet
- Dimensions: 45 x 214
Details
- Parcel number: 2528404009
- Special conditions: Short Sale No,Standard
Construction
Type & style
- Home type: SingleFamily
- Architectural style: Bungalow
- Property subtype: Single Family Residence
Materials
- Vinyl Siding
- Foundation: Basement, Block
Condition
- New construction: No
- Year built: 1951
Utilities & green energy
- Electric: Circuit Breakers
- Sewer: Public Sewer
- Water: Public
Community & HOA
Community
- Subdivision: ASSRS REP OF OAKRIDGE
HOA
- Has HOA: No
Location
- Region: Ferndale
Financial & listing details
- Price per square foot: $161/sqft
- Tax assessed value: $92,480
- Annual tax amount: $4,771
- Date on market: 8/18/2026
- Cumulative days on market: 15 days
- Listing agreement: Exclusive Right To Sell
- Listing terms: Cash,Conventional,FHA,Va Loan,Warranty Deed
Estimated market value
$383,800
$365,000 - $403,000
$2,633/mo
Price history
| Date | Event | Price |
|---|---|---|
| 8/23/2026 | Pending sale | $375,000$161/sqft |
Source:  Realcomp II #20261065174 Report a problem Realcomp II #20261065174 Report a problem | ||
| 8/18/2026 | Listed for sale | $375,000+184.1%$161/sqft |
Source: Realcomp II #20261065174 Report a problem | ||
| 4/27/1999 | Sold | $132,000+38.9%$57/sqft |
Source: Public Record Report a problem | ||
| 10/6/1995 | Sold | $95,000$41/sqft |
Source: Public Record Report a problem | ||
Public tax history
| Year | Property taxes | Tax assessment |
|---|---|---|
| 2025 | $4,711 +3.5% | $164,640 +1.2% |
| 2024 | $4,550 +2.9% | $162,620 +6% |
| 2023 | $4,423 +2% | $153,390 +9.3% |
| 2022 | $4,337 +2.1% | $140,310 +3.7% |
| 2021 | $4,248 | $135,270 +1.2% |
| 2020 | -- | $133,630 +7.3% |
| 2019 | $4,176 +0.9% | $124,490 +11.8% |
| 2018 | $4,137 +1.2% | $111,380 +2.1% |
| 2017 | $4,090 | $109,110 +14.5% |
| 2016 | $4,090 | $95,300 +14.5% |
| 2015 | -- | $83,240 +10.9% |
| 2014 | -- | $75,030 +9% |
| 2011 | -- | $68,840 -16.3% |
| 2010 | $4,093 -15% | $82,230 -15.5% |
| 2009 | $4,815 +19.3% | $97,350 -49.5% |
| 2005 | $4,036 | $192,880 +98.9% |
| 2003 | -- | $96,950 +3.4% |
| 2002 | -- | $93,770 +14.8% |
| 2001 | $4,140 +1.3% | $81,710 +3.5% |
| 2000 | $4,088 | $78,940 |
Find assessor info on the county website
Monthly payment
Est. payment
Payment breakdown
Explore the cost of this home by adjusting the details. Changes won't be saved.Climate risks
Neighborhood: 48220


Similar homes
- $380,0003 bd2 ba1.3k sqft2220 Hyland St, Ferndale, MI 48220For Sale
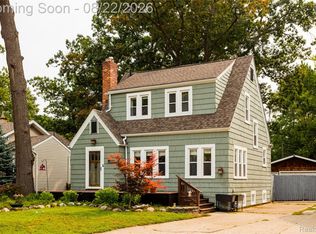
 MLS ID #20261065858, Nicholas Kramer, O'Connor Realty Detroit, LLC. Realcomp II
 - $350,0003 bd2 ba1.5k sqft884 W Oakridge St, Ferndale, MI 48220For Sale
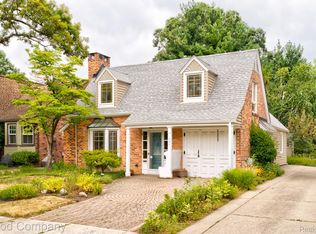 MLS ID #20261058938, Jim Shaffer, Good Company. Realcomp II
 - $390,0004 bd3 ba1.7k sqft822 W Breckenridge St, Ferndale, MI 48220For Sale
 MLS ID #20261054109, Shera Christensen, Keller Williams Paint Creek. Realcomp II
 - $379,9993 bd2 ba1.4k sqft1066 Pearson St, Ferndale, MI 48220For Sale
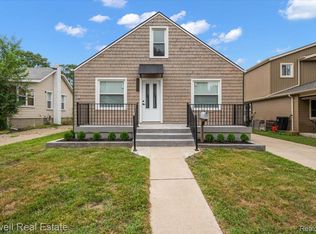 MLS ID #20261059701, Kristjan Dodaj, Powell Real Estate. Realcomp II
 - $325,0003 bd1 ba1.2k sqft475 E Marshall St, Ferndale, MI 48220For SaleMLS ID #20261069518, Brandon Johnson, eXp Realty Best Life and Company. Realcomp II
- $500,0003 bd2 ba2.3k sqft656 W Maplehurst St, Ferndale, MI 48220For SaleMLS ID #20261064412, Nancy R Robinson, Real Broker, LLC Berkley. Realcomp II
- $519,9003 bd2 ba2.6k sqft446 W Drayton St, Ferndale, MI 48220For SaleMLS ID #20261068901, Bill Ristov, Real Broker, LLC. Realcomp II
- $319,0003 bd2 ba1.3k sqft536 E Maplehurst St, Ferndale, MI 48220For SaleMLS ID #20261070113, Nicole E McAvoy, DOBI Real Estate. Realcomp II
- $385,0004 bd2 ba1.3k sqft187 Leroy St, Ferndale, MI 48220For SaleMLS ID #20261057046, Nicholas M Zeoli, Real Broker, LLC. Realcomp II
- $324,9993 bd2 ba2.2k sqft23561 Norwood Ave, Oak Park, MI 48237For SaleMLS ID #20261068749, Thanh Thieu Walker, DOBI Real Estate. Realcomp II
- $320,0003 bd2 ba1.4k sqft571 W Saratoga St, Ferndale, MI 48220For SaleMLS ID #20261065793, Jim Shaffer, Good Company. Realcomp II
- $349,0004 bd2 ba1.7k sqft441 W Troy St, Ferndale, MI 48220For SaleMLS ID #20261050267, Marcus Young, Brookstone, Realtors LLC. Realcomp II
- $339,9003 bd2 ba1.3k sqft316 Spencer St, Ferndale, MI 48220For SaleMLS ID #20261068082, Drew Mahar, @properties Christie's Int'l R.E. Birmingham. Realcomp II
- $429,9994 bd3 ba1.5k sqft735 Withington St, Ferndale, MI 48220For SaleMLS ID #20261062221, Jessica Aziz, Pro Realty. Realcomp II
- $325,0003 bd2 ba2k sqft315 Leroy St, Ferndale, MI 48220For SaleMLS ID #20261046540, Rachel Pattyn, EXP Realty. Realcomp II
- $400,0003 bd1 ba1.4k sqft37 Hanover Rd, Pleasant Ridge, MI 48069For SaleMLS ID #20261067315, Robert Campbell, Max Broock, REALTORS®-Birmingham. Realcomp II
- $339,0003 bd2 ba1.3k sqft1958 Annabelle St, Ferndale, MI 48220For SaleMLS ID #20261061973, Nicollett Warczak, Clyde Realty LLC. Realcomp II
- $360,0004 bd3 ba2.4k sqft1447 Albany St, Ferndale, MI 48220For SaleMLS ID #20261058108, Emil Cherkasov, Forward Commercial Group. Realcomp II
