NEW PRICE REDUCTION! Welcome to your dream POOL home in the serene Willow Ridge neighborhood, known for its picturesque fishing ponds, parks, and community amenities. This stunning 1.5-story Highland Home is a sanctuary of luxury and comfort, offering 3,315 sq ft of exquisite living space. Featuring 4 bedrooms and 4 full bathrooms, an office with French doors, a game room, and a 3-car garage. From the moment you step inside, you'll be captivated by the expansive living room featuring a gas fireplace, seamlessly connected to a gourmet kitchen with upgraded appliances, including a new dishwasher, double oven, microwave, convection oven, and gas range. The large kitchen island and family-sized dining area make it perfect for both everyday meals and entertaining. The luxurious master suite boasts a spacious ensuite bathroom with double vanities and a walk-in closet, providing a peaceful retreat. Three additional bedrooms downstairs offer ample space for guests, children, or a second home office. Upstairs, you'll find a private game room or large bedroom along with a full bath. Outside, the custom pool with water features, fire pit area, and playset create a backyard oasis perfect for relaxation and fun. This property is in the top-rated Prosper School District, ensuring access to highly sought-after Walnut Grove High School, Folsom Elementary, and Rogers Middle School. Don't miss the opportunity to own this exquisite home in Willow Ridge, No MUD & NO PID. New HVAC April 2025. Welcome Home!
Sold
Price Unknown
881 Willowmist Dr, Prosper, TX 75078
4beds
3,315sqft
Single Family Residence
Built in 2003
0.29 Acres Lot
$766,100 Zestimate®
$--/sqft
$4,922 Estimated rent
Home value
$766,100
$720,000 - $812,000
$4,922/mo
Zestimate® history
Owner options
List your home for rent
$4,922/mo
Rent Zestimate®
Find your next renter with Zillow Rental Manager. Plus, with online applications, you can quickly screen prospective tenants – for free.
$4,922/mo
Rent Zestimate®
Refinance and save
$887/mo
Est. payment
Refinancing to a lower rate could help reduce your monthly payments and save thousands over the life of the loan.
$887/mo
Est. payment
Explore your selling options
Work with a Zillow partner agent
Leverage their expertise and Zillow's premium Showcase listings to get your home seen by more buyers.
Get startedList with your own agent
Get your home in front of millions of buyers by listing it on Zillow.
Learn how to do itSell it yourself
Take full control of how buyers see your home on Zillow by listing For Sale by Owner (FSBO).
List your homeWhat's special
Gas fireplaceBackyard oasisFamily-sized dining areaFire pit areaSpacious ensuite bathroomWalk-in closetGourmet kitchen
Zillow last checked:
Listing updated:
Listed by:
Nancy Floyd 0582004 972-382-8882,
Keller Williams Prosper Celina 972-382-8882
Bought with:
Vincent Migliore
HomeSmart
Source: NTREIS,MLS#: 20883375
Facts & features
Interior
Bedrooms & bathrooms
- Bedrooms: 4
- Bathrooms: 4
- Full bathrooms: 4
Primary bedroom
- Features: Dual Sinks, Double Vanity, En Suite Bathroom, Garden Tub/Roman Tub, Sitting Area in Primary, Separate Shower, Walk-In Closet(s)
- Level: First
- Dimensions: 18 x 14
Bedroom
- Features: Split Bedrooms, Walk-In Closet(s)
- Level: First
- Dimensions: 12 x 12
Bedroom
- Features: Split Bedrooms, Walk-In Closet(s)
- Level: First
- Dimensions: 12 x 12
Bedroom
- Features: En Suite Bathroom, Split Bedrooms, Walk-In Closet(s)
- Level: First
- Dimensions: 12 x 11
Breakfast room nook
- Level: First
- Dimensions: 11 x 18
Dining room
- Level: First
- Dimensions: 14 x 12
Kitchen
- Features: Breakfast Bar, Built-in Features, Granite Counters, Kitchen Island, Pantry
- Level: First
- Dimensions: 15 x 15
Living room
- Features: Ceiling Fan(s), Fireplace
- Level: First
- Dimensions: 20 x 18
Living room
- Features: Ceiling Fan(s)
- Level: Second
- Dimensions: 18 x 15
Office
- Level: First
- Dimensions: 13 x 12
Utility room
- Features: Built-in Features, Utility Room
- Level: First
- Dimensions: 8 x 5
Heating
- Central, Natural Gas
Cooling
- Attic Fan, Central Air, Ceiling Fan(s), Electric
Appliances
- Included: Some Gas Appliances, Dishwasher, Electric Oven, Gas Cooktop, Disposal, Gas Water Heater, Microwave, Plumbed For Gas
- Laundry: Washer Hookup, Electric Dryer Hookup, Laundry in Utility Room
Features
- Chandelier, Double Vanity, Eat-in Kitchen, Granite Counters, High Speed Internet, Kitchen Island, Open Floorplan, Cable TV, Wired for Sound
- Flooring: Carpet, Ceramic Tile, Wood
- Windows: Window Coverings
- Has basement: No
- Number of fireplaces: 1
- Fireplace features: Gas, Gas Log, Gas Starter, Masonry
Interior area
- Total interior livable area: 3,315 sqft
Property
Parking
- Total spaces: 3
- Parking features: Driveway, Garage, Garage Door Opener, Garage Faces Side
- Attached garage spaces: 3
- Has uncovered spaces: Yes
Features
- Levels: One
- Stories: 1
- Patio & porch: Covered
- Exterior features: Rain Gutters
- Has private pool: Yes
- Pool features: In Ground, Outdoor Pool, Pool, Private, Pool Sweep, Waterfall, Water Feature, Community
- Fencing: Wood
Lot
- Size: 0.29 Acres
- Features: Back Yard, Interior Lot, Lawn, Landscaped, Subdivision, Sprinkler System
Details
- Parcel number: R473400C01901
Construction
Type & style
- Home type: SingleFamily
- Architectural style: Traditional,Detached
- Property subtype: Single Family Residence
Materials
- Brick, Fiber Cement, Rock, Stone
- Foundation: Slab
- Roof: Composition
Condition
- Year built: 2003
Utilities & green energy
- Sewer: Public Sewer
- Water: Public
- Utilities for property: Natural Gas Available, Sewer Available, Separate Meters, Water Available, Cable Available
Green energy
- Energy efficient items: Appliances, HVAC, Insulation, Windows
Community & HOA
Community
- Features: Lake, Playground, Pool, Sidewalks
- Security: Security System Owned, Security System
- Subdivision: WILLOW RIDGE PHASE ONE
HOA
- Has HOA: Yes
- Services included: All Facilities, Association Management
- HOA fee: $887 annually
- HOA name: Insight Management Co
- HOA phone: 214-494-6002
Location
- Region: Prosper
Financial & listing details
- Tax assessed value: $759,390
- Annual tax amount: $12,019
- Date on market: 4/26/2025
- Cumulative days on market: 166 days
- Listing terms: Cash,Conventional,FHA,VA Loan
Price history
| Date | Event | Price |
|---|---|---|
| 10/9/2025 | Sold | -- |
Source: NTREIS #20883375 Report a problem | ||
| 8/6/2025 | Contingent | $799,000$241/sqft |
Source: NTREIS #20883375 Report a problem | ||
| 7/4/2025 | Price change | $799,000-2.5%$241/sqft |
Source: NTREIS #20883375 Report a problem | ||
| 6/24/2025 | Price change | $819,500-2.4%$247/sqft |
Source: NTREIS #20883375 Report a problem | ||
| 4/26/2025 | Listed for sale | $839,500+147%$253/sqft |
Source: NTREIS #20883375 Report a problem | ||
| 4/12/2012 | Sold | -- |
Source: Agent Provided Report a problem | ||
| 1/27/2012 | Price change | $339,900-2.9%$103/sqft |
Source: Keller Williams - Dallas Preston Road #11684862 Report a problem | ||
| 11/12/2011 | Listed for sale | $349,900$106/sqft |
Source: William Davis #11684862 Report a problem | ||
Public tax history
| Year | Property taxes | Tax assessment |
|---|---|---|
| 2025 | $10,397 +4.9% | $664,120 +10% |
| 2024 | $9,915 +11.2% | $603,745 +10% |
| 2023 | $8,916 -9.5% | $548,859 +10% |
| 2022 | $9,853 +4.5% | $498,963 +10% |
| 2021 | $9,430 -0.3% | $453,603 +1.8% |
| 2020 | $9,455 -4.3% | $445,740 -1% |
| 2019 | $9,883 +5.5% | $450,307 +10% |
| 2018 | $9,366 +5.4% | $409,370 +0.3% |
| 2017 | $8,886 | $407,999 +6.6% |
| 2016 | $8,886 +11.2% | $382,821 +7.5% |
| 2015 | $7,990 | $356,004 +7.8% |
| 2014 | $7,990 | $330,269 +4.6% |
| 2013 | -- | $315,841 +5.6% |
| 2012 | -- | $299,157 +7.9% |
| 2011 | -- | $277,240 -0.9% |
| 2010 | -- | $279,764 -4.1% |
| 2009 | -- | $291,872 +3.6% |
| 2008 | -- | $281,798 +5.4% |
| 2007 | -- | $267,299 +2.6% |
| 2006 | -- | $260,510 +5.7% |
| 2005 | -- | $246,474 +192.8% |
| 2004 | -- | $84,192 +180.6% |
| 2003 | -- | $30,000 +7.1% |
| 2002 | -- | $28,000 |
Find assessor info on the county website
Neighborhood: Willow Ridge
Nearby homes
- $786,6005 bd5 ba3.9k sqft861 Willowmist Dr, Prosper, TX 75078Off Market
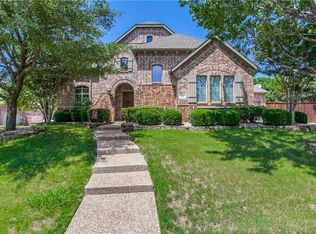
- $632,5004 bd3 ba2.5k sqft891 Willowmist Dr, Prosper, TX 75078Off Market

- $772,0005 bd4 ba4.1k sqft880 Willowgate Dr, Prosper, TX 75078Off Market
- $695,7004 bd3 ba3.5k sqft860 Willowgate Dr, Prosper, TX 75078Off Market

- $724,4005 bd5 ba4.1k sqft890 Willowgate Dr, Prosper, TX 75078Off Market
- $765,1004 bd-- ba4.4k sqft890 Willowmist Dr, Prosper, TX 75078Off Market
- $673,1004 bd3 ba3.2k sqft901 Willowmist Dr, Prosper, TX 75078Off Market
- $--4 bd3 ba3k sqft850 Willowgate Dr, Prosper, TX 75078Sold
Nearby schools
GreatSchools rating
- 8/10R Steve Folsom Elementary SchoolGrades: PK-5Distance: 0.9 mi
- 10/10Lorene Rogers Middle SchoolGrades: 6-8Distance: 1.4 mi
- 7/10Walnut Grove High SchoolGrades: 9-12Distance: 2.2 mi
Schools provided by the listing agent
- Elementary: R Steve Folsom
- Middle: Lorene Rogers
- High: Walnut Grove
- District: Prosper ISD
Source: NTREIS. This data may not be complete. We recommend contacting the local school district to confirm school assignments for this home.
Get a cash offer in 3 minutes
Find out how much your home could sell for in as little as 3 minutes with a no-obligation cash offer.
Estimated market value
$766,100
Get a cash offer in 3 minutes
Find out how much your home could sell for in as little as 3 minutes with a no-obligation cash offer.
Estimated market value
$766,100
- Texas
- Collin County
- Prosper
- 75078
- Willow Ridge
- 881 Willowmist Dr
