One or more photo(s) has been virtually staged. PREMIER FULLY RENOVATED END UNIT — one of the most extensively updated homes currently available in the highly sought-after Mainlands of Tamarac Unit 7 “Las Villas” 55+ community — and importantly, NOT located in a flood zone. Completely move-in ready, this beautifully redesigned residence offers the rare combination of modern finishes, thoughtful upgrades, and truly low-maintenance living that today’s buyers prioritize. Inside, you’ll find brand-new luxury vinyl plank flooring throughout, fresh interior paint, updated lighting, ceiling fans, mirrors, and fully remodeled bathrooms featuring new vanities and toilets. The kitchen has been elevated with new quartz countertops and a custom bar seating area — ideal for entertaining or relaxed everyday dining. A convenient in-unit laundry closet adds everyday ease and functionality, enhancing the home’s comfortable and accessible layout. Major mechanical upgrades provide meaningful peace of mind, including a recently upgraded HVAC condenser (2025), enhanced return, upgraded air handler motor, and a new water heater. Roll-down hurricane shutters provide valuable storm protection and security. As an end unit, the home benefits from additional privacy and abundant natural light — a feature buyers consistently prefer. The monthly maintenance fee delivers exceptional value by covering high-speed internet, cable, water, sewer, trash, exterior maintenance, grounds maintenance, and pest control, allowing residents to enjoy a simplified, predictable lifestyle. While several homes may be available within the community, few have this level of renovation, condition, mechanical updates, and location. Simply move in and enjoy- no projects, no surprises. Residents enjoy access to community amenities including a pool, clubhouse, and recreation facilities, all conveniently located near shopping, dining, golf, medical facilities, and the Gulf beaches. Note- some photos of the guest bedroom have been virtually staged.
Sold for $291,900
$291,900
8810 41ST STREET N, PINELLAS PARK, FL 33782
2beds
1,264sqft
Villa
Built in 1985
4,587 Square Feet Lot
$290,400 Zestimate®
$231/sqft
$2,184 Estimated rent
Home value
$290,400
$264,000 - $317,000
$2,184/mo
Zestimate® history
Owner options
List your home for rent
$2,184/mo
Rent Zestimate®
Find your next renter with Zillow Rental Manager. Plus, with online applications, you can quickly screen prospective tenants – for free.
$2,184/mo
Rent Zestimate®
Refinance and save
$2,705/mo
Est. payment
Refinancing to a lower rate could help reduce your monthly payments and save thousands over the life of the loan.
$2,705/mo
Est. payment
Explore your selling options
Work with a Zillow partner agent
Leverage their expertise and Zillow's premium Showcase listings to get your home seen by more buyers.
Get startedList with your own agent
Get your home in front of millions of buyers by listing it on Zillow.
Learn how to do itSell it yourself
Take full control of how buyers see your home on Zillow by listing For Sale by Owner (FSBO).
List your homeWhat's special
Updated lightingFresh interior paintAbundant natural lightCeiling fansFully remodeled bathroomsConvenient in-unit laundry closetCustom bar seating area
Zillow last checked:
Listing updated:
Listed by:
Sean Tennant 727-251-4106,
CHARLES RUTENBERG REALTY INC 727-538-9200
Bought with:
Kevin Cahill, 3261358
EXP REALTY LLC
Source: Stellar MLS,MLS#: TB8472491 Originating MLS: Suncoast Tampa
Originating MLS: Suncoast Tampa
Facts & features
Interior
Bedrooms & bathrooms
- Bedrooms: 2
- Bathrooms: 2
- Full bathrooms: 2
Rooms
- Room types: Family Room, Dining Room
Primary bedroom
- Features: Built-in Closet
- Level: First
- Area: 174.33 Square Feet
- Dimensions: 11.7x14.9
Bedroom 2
- Features: Built-in Closet
- Level: First
- Area: 153.69 Square Feet
- Dimensions: 14.1x10.9
Dining room
- Level: First
- Area: 125.46 Square Feet
- Dimensions: 10.2x12.3
Kitchen
- Level: First
- Area: 115.5 Square Feet
- Dimensions: 11x10.5
Living room
- Level: First
- Area: 238.4 Square Feet
- Dimensions: 16x14.9
Heating
- Central
Cooling
- Central Air
Appliances
- Included: Dishwasher, Disposal, Dryer, Electric Water Heater, Microwave, Range, Refrigerator, Washer
- Laundry: Inside, Laundry Closet, Same Floor As Condo Unit
Features
- Accessibility Features, Ceiling Fan(s), Eating Space In Kitchen, Primary Bedroom Main Floor, Solid Wood Cabinets, Split Bedroom, Stone Counters, Thermostat, Walk-In Closet(s)
- Flooring: Ceramic Tile, Luxury Vinyl, Tile
- Doors: Sliding Doors
- Windows: Aluminum Frames, Double Pane Windows, Window Treatments, Hurricane Shutters, Hurricane Shutters/Windows
- Has fireplace: No
- Common walls with other units/homes: Corner Unit,End Unit
Interior area
- Total structure area: 1,264
- Total interior livable area: 1,264 sqft
Property
Parking
- Total spaces: 1
- Parking features: Assigned, Driveway, Garage Door Opener, Guest
- Attached garage spaces: 1
- Has uncovered spaces: Yes
Accessibility
- Accessibility features: Accessible Bedroom, Accessible Common Area, Accessible Full Bath, Central Living Area
Features
- Levels: One
- Stories: 1
- Patio & porch: Front Porch, Patio
- Exterior features: Courtyard, Irrigation System, Lighting, Private Mailbox
Lot
- Size: 4,587 Square Feet
- Features: Corner Lot, City Lot, In County, Landscaped, Near Golf Course, Near Public Transit, Private, Street Dead-End, Above Flood Plain
- Residential vegetation: Mature Landscaping, Trees/Landscaped
Details
- Parcel number: 223016545740000230
- Zoning: RES
- Special conditions: None
Construction
Type & style
- Home type: SingleFamily
- Property subtype: Villa
Materials
- Stucco, Wood Frame
- Foundation: Slab
- Roof: Membrane,Metal,Tile
Condition
- New construction: No
- Year built: 1985
Details
- Warranty included: Yes
Utilities & green energy
- Sewer: Public Sewer
- Water: Public
- Utilities for property: BB/HS Internet Available, Cable Connected, Electricity Connected, Public, Sewer Connected, Street Lights, Underground Utilities, Water Connected
Community & HOA
Community
- Features: Association Recreation - Owned, Buyer Approval Required, Clubhouse, Deed Restrictions, Golf Carts OK, Pool
- Security: Smoke Detector(s)
- Pet fee: $0 monthly
- Senior community: Yes
- Subdivision: MAINLANDS OF TAMARAC BY THE GULF
HOA
- Has HOA: No
- Amenities included: Cable TV, Clubhouse, Fence Restrictions, Gated, Maintenance, Pool, Recreation Facilities, Shuffleboard Court
- Services included: Cable TV, Common Area Taxes, Community Pool, Reserve Fund, Insurance, Internet, Maintenance Structure, Maintenance Grounds, Maintenance Repairs, Manager, Pest Control, Pool Maintenance, Recreational Facilities, Sewer, Trash, Water
- HOA fee: $656 monthly
- HOA name: Proactive Management
- HOA phone: 727-773-9542
Location
- Region: Pinellas Park
Financial & listing details
- Price per square foot: $231/sqft
- Annual tax amount: $1,093
- Date on market: 2/5/2026
- Cumulative days on market: 2 days
- Listing terms: Cash,Conventional,FHA,VA Loan
- Ownership: Condominium
- Total actual rent: 0
- Electric utility on property: Yes
- Road surface type: Paved, Concrete
Price history
| Date | Event | Price |
|---|---|---|
| 2/25/2026 | Sold | $291,900-2.7%$231/sqft |
Source:  Stellar MLS #TB8472491 Report a problem Stellar MLS #TB8472491 Report a problem | ||
| 2/8/2026 | Pending sale | $299,900$237/sqft |
Source: Stellar MLS #TB8472491 Report a problem | ||
| 2/5/2026 | Listed for sale | $299,900+57.8%$237/sqft |
Source: Stellar MLS #TB8472491 Report a problem | ||
| 11/7/2025 | Sold | $190,000-29.6%$150/sqft |
Source: Stellar MLS #TB8370275 Report a problem | ||
| 10/20/2025 | Pending sale | $270,000$214/sqft |
Source: Stellar MLS #TB8370275 Report a problem | ||
| 9/24/2025 | Price change | $270,000-3.4%$214/sqft |
Source: Stellar MLS #TB8370275 Report a problem | ||
| 8/26/2025 | Price change | $279,500-1.8%$221/sqft |
Source: Stellar MLS #TB8370275 Report a problem | ||
| 8/12/2025 | Price change | $284,500-1.9%$225/sqft |
Source: Stellar MLS #TB8370275 Report a problem | ||
| 7/9/2025 | Price change | $289,999-3.3%$229/sqft |
Source: Stellar MLS #TB8370275 Report a problem | ||
| 6/10/2025 | Price change | $300,000-4.3%$237/sqft |
Source: Stellar MLS #TB8370275 Report a problem | ||
| 5/28/2025 | Price change | $313,500-2%$248/sqft |
Source: Stellar MLS #TB8370275 Report a problem | ||
| 5/3/2025 | Price change | $320,000-1.5%$253/sqft |
Source: Stellar MLS #TB8370275 Report a problem | ||
| 4/4/2025 | Listed for sale | $325,000$257/sqft |
Source: Stellar MLS #TB8370275 Report a problem | ||
Public tax history
Tax history is unavailable.
Neighborhood: 33782
Nearby homes
- $291,900-- bd-- ba1.2k sqft8810 41st St, Pinellas Park, FL 33782Sold
- $315,0002 bd2 ba1.1k sqft8808 41st St N, Pinellas Park, FL 33782Sold
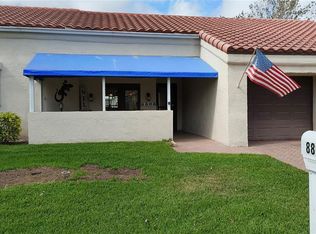
- $315,000-- bd-- ba1.1k sqft8808 41st St, Pinellas Park, FL 33782Sold
- $246,4002 bd2 ba1.1k sqft8809 41st Way, Pinellas Park, FL 33782Off Market

- $---- bd-- ba-- sqft8809 41st Way N, Pinellas Park, FL 33782Off Market
- $218,300-- bd-- ba1.1k sqft8806 41st St, Pinellas Park, FL 33782Off Market
- $203,300-- bd-- ba1.1k sqft8807 41st Way, Pinellas Park, FL 33782Off Market
- $263,9002 bd2 ba1.2k sqft4103 89th Ave, Pinellas Park, FL 33782Off Market
Nearby schools
GreatSchools rating
- 8/10Pinellas Central Elementary SchoolGrades: PK-5Distance: 1.6 mi
- 4/10Pinellas Park Middle SchoolGrades: 6-8Distance: 3 mi
- 3/10Pinellas Park High SchoolGrades: 9-12Distance: 2.9 mi
Schools provided by the listing agent
- Elementary: Pinellas Central Elem-PN
- Middle: Pinellas Park Middle-PN
- High: Pinellas Park High-PN
Source: Stellar MLS. This data may not be complete. We recommend contacting the local school district to confirm school assignments for this home.
Get a cash offer in 3 minutes
Find out how much your home could sell for in as little as 3 minutes with a no-obligation cash offer.
Estimated market value
$290,400
Get a cash offer in 3 minutes
Find out how much your home could sell for in as little as 3 minutes with a no-obligation cash offer.
Estimated market value
$290,400
- Florida
- Pinellas County
- Pinellas Park
- 33782
- 8810 41ST STREET N
Nearby cities
Nearby neighborhoods
Nearby zip codes
Other Pinellas Park Topics
