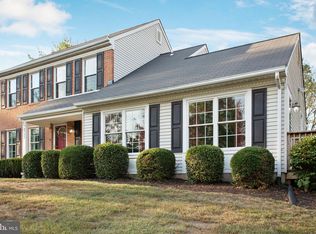
Beautifully updated colonial nestled on a picturesque, tranquil cul de sac in the sought after Autumn Manor community! Home is in an elevated position with a fully fenced backyard and southern exposure on .46 acre premium lot. Main level features a brand new kitchen adorned with white shaker soft close cabinetry, quartz countertops, modern glass backsplash, energy star stainless appliances including an over the gas range microwave. Spacious living room showcases angled bay windows, recessed lighting, and a center brick fireplace; separate dining room off the kitchen presents exquisite led ceiling lights. A sizable office with recessed lighting is great for work at home. Gleaming hardwood floors throughout the main and upper levels. Upstairs, 4 bedrooms all offer window treatments, ceiling fan or lighting. 2 full bathrooms boast high quality renovation and updates. A glass door from the kitchen leads to a large deck overlooking the amazing backyard with huge space, flat ground and lush trees, ideal for kids’ play, family and friends gathering and entertaining. With tremendous potentials, this rare to find oasis is also perfect for gardening and outdoor sports. This wonderful home is professionally landscaped, well maintained, and ready for you to enjoy. Super convenient location. Easy access to 29/103/100/95/70, to shopping centers, and various restaurants in Ellicott City and Columbia.
Sold for $610,000
$610,000
8810 Autumn Hill Ct, Ellicott City, MD 21043
4beds
1,632sqft
Single Family Residence
Built in 1963
0.46 Acres Lot
$634,300 Zestimate®
$374/sqft
$3,700 Estimated rent
Home value
$634,300
$603,000 - $666,000
$3,700/mo
Zestimate® history
Owner options
List your home for rent
$3,700/mo
Rent Zestimate®
Find your next renter with Zillow Rental Manager. Plus, with online applications, you can quickly screen prospective tenants – for free.
$3,700/mo
Rent Zestimate®
Refinance and save
$3,860/mo
Est. payment
Refinancing to a lower rate could help reduce your monthly payments and save thousands over the life of the loan.
$3,860/mo
Est. payment
Explore your selling options
Work with a Zillow partner agent
Leverage their expertise and Zillow's premium Showcase listings to get your home seen by more buyers.
Get startedList with your own agent
Get your home in front of millions of buyers by listing it on Zillow.
Learn how to do itSell it yourself
Take full control of how buyers see your home on Zillow by listing For Sale by Owner (FSBO).
List your homeWhat's special
Zillow last checked:
Listing updated:
Listed by:
Shun Lu 410-440-7738,
Keller Williams Realty Centre
Bought with:
Tim Phelps, 0225225410
Compass
Avi Galanti, 608773
Compass
Source: Bright MLS,MLS#: MDHW2042680
Facts & features
Interior
Bedrooms & bathrooms
- Bedrooms: 4
- Bathrooms: 3
- Full bathrooms: 2
- 1/2 bathrooms: 1
- Main level bathrooms: 1
Rooms
- Room types: Living Room, Dining Room, Primary Bedroom, Bedroom 2, Bedroom 3, Bedroom 4, Kitchen, Family Room, Primary Bathroom, Full Bath
Basement
- Area: 800
Heating
- Forced Air, Natural Gas
Cooling
- Ceiling Fan(s), Central Air, Electric
Appliances
- Included: Dishwasher, Disposal, Dryer, Ice Maker, Microwave, Oven/Range - Gas, Refrigerator, Washer, Water Dispenser, Gas Water Heater
- Laundry: In Basement
Features
- Kitchen - Table Space, Dining Area, Ceiling Fan(s), Crown Molding, Floor Plan - Traditional, Formal/Separate Dining Room, Kitchen - Efficiency, Primary Bath(s), Recessed Lighting, Upgraded Countertops, Other, Dry Wall
- Flooring: Hardwood, Wood
- Windows: Low Emissivity Windows, Insulated Windows, Window Treatments
- Basement: Exterior Entry,Unfinished,Connecting Stairway,Sump Pump,Walk-Out Access
- Number of fireplaces: 1
- Fireplace features: Brick, Insert, Screen
Interior area
- Total structure area: 2,432
- Total interior livable area: 1,632 sqft
- Finished area above ground: 1,632
- Finished area below ground: 0
Property
Parking
- Total spaces: 6
- Parking features: Asphalt, Free, Private, Off Street, Driveway
- Uncovered spaces: 4
Accessibility
- Accessibility features: None
Features
- Levels: Three
- Stories: 3
- Patio & porch: Deck
- Exterior features: Play Area
- Pool features: None
- Fencing: Full
- Has view: Yes
- View description: Garden, Scenic Vista, Trees/Woods
Lot
- Size: 0.46 Acres
- Features: Cul-De-Sac, Landscaped, Wooded
Details
- Additional structures: Above Grade, Below Grade
- Parcel number: 1402249812
- Zoning: R20
- Special conditions: Standard
Construction
Type & style
- Home type: SingleFamily
- Architectural style: Colonial
- Property subtype: Single Family Residence
Materials
- Combination, Brick
- Foundation: Concrete Perimeter
Condition
- Excellent
- New construction: No
- Year built: 1963
Utilities & green energy
- Sewer: Public Sewer
- Water: Public
- Utilities for property: Natural Gas Available
Community & HOA
Community
- Subdivision: Autumn Manor
HOA
- Has HOA: No
Location
- Region: Ellicott City
Financial & listing details
- Price per square foot: $374/sqft
- Tax assessed value: $400,367
- Annual tax amount: $5,900
- Date on market: 8/16/2024
- Listing agreement: Exclusive Right To Sell
- Listing terms: Cash,Conventional,VA Loan,Other,FHA
- Ownership: Fee Simple
Price history
| Date | Event | Price |
|---|---|---|
| 9/16/2024 | Sold | $610,000-2.4%$374/sqft |
Source:  Bright MLS #MDHW2042680 Report a problem Bright MLS #MDHW2042680 Report a problem | ||
| 8/25/2024 | Contingent | $625,000$383/sqft |
Source: Bright MLS #MDHW2042680 Report a problem | ||
| 8/16/2024 | Listed for sale | $625,000+98.4%$383/sqft |
Source: Bright MLS #MDHW2042680 Report a problem | ||
| 7/1/2003 | Sold | $315,000$193/sqft |
Source: Public Record Report a problem | ||
Public tax history
| Year | Property taxes | Tax assessment |
|---|---|---|
| 2025 | -- | $423,133 +5.7% |
| 2024 | $4,508 +6% | $400,367 +6% |
| 2023 | $4,252 +0.7% | $377,600 |
| 2022 | $4,223 +0.7% | $377,600 +1.4% |
| 2021 | $4,194 +0.7% | $372,467 +0.7% |
| 2020 | $4,165 | $369,900 |
| 2019 | $4,165 -7.4% | $369,900 |
| 2018 | $4,498 -19.5% | $369,900 -3% |
| 2017 | $5,587 | $381,500 +6.2% |
| 2016 | -- | $359,100 +6.7% |
| 2015 | -- | $336,700 +7.1% |
| 2014 | -- | $314,300 |
| 2013 | -- | $314,300 |
| 2012 | -- | $314,300 -19% |
| 2011 | -- | $388,200 |
| 2010 | -- | $388,200 |
| 2009 | -- | $388,200 -0.9% |
| 2008 | -- | $391,850 +17.2% |
| 2007 | -- | $334,280 +20.8% |
| 2006 | -- | $276,710 +26.3% |
| 2005 | -- | $219,140 +9.6% |
| 2004 | -- | $200,002 +10.6% |
| 2003 | -- | $180,866 +11.8% |
| 2002 | -- | $161,730 +1.6% |
| 2001 | -- | $159,176 +154.1% |
| 2000 | -- | $62,640 |
Find assessor info on the county website
Neighborhood: 21043
Nearby homes
- $679,500-- bd2 ba2.2k sqft8806 Autumn Hill Ct, Ellicott City, MD 21043Off Market
- $619,2003 bd3 ba1.6k sqft8814 Autumn Hill Ct, Ellicott City, MD 21043Off Market

- $522,800-- bd2 ba1.2k sqft8798 Autumn Hill Ct, Ellicott City, MD 21043Off Market
- $677,7004 bd4 ba2.3k sqft8782 Autumn Hill Dr, Ellicott City, MD 21043Off Market
- $662,100-- bd2 ba1.8k sqft8786 Autumn Hill Dr, Ellicott City, MD 21043Off Market
- $715,500-- bd2 ba2.1k sqft8818 Autumn Hill Ct, Ellicott City, MD 21043Off Market
- $518,600-- bd2 ba1.8k sqft8800 Autumn Hill Ct, Ellicott City, MD 21043Off Market
- $701,900-- bd3 ba2.4k sqft8778 Autumn Hill Dr, Ellicott City, MD 21043Off Market
Nearby schools
GreatSchools rating
- 8/10Veterans Elementary SchoolGrades: PK-5Distance: 0.3 mi
- 8/10Ellicott Mills Middle SchoolGrades: 6-8Distance: 0.6 mi
- 10/10Centennial High SchoolGrades: 9-12Distance: 2.9 mi
Schools provided by the listing agent
- Elementary: Veterans
- Middle: Ellicott Mills
- High: Centennial
- District: Howard County Public School System
Source: Bright MLS. This data may not be complete. We recommend contacting the local school district to confirm school assignments for this home.
Get a cash offer in 3 minutes
Find out how much your home could sell for in as little as 3 minutes with a no-obligation cash offer.
Estimated market value
$634,300
Get a cash offer in 3 minutes
Find out how much your home could sell for in as little as 3 minutes with a no-obligation cash offer.
Estimated market value
$634,300
- Maryland
- Howard County
- Ellicott City
- 21043
- 8810 Autumn Hill Ct
Nearby cities
Nearby zip codes
Other Ellicott City Topics
