*OFFER DEADLINE* Seller is asking for highest and best offers by Monday, June 29th, at 9:30am. Tucked away on two wooded lots along a quiet dead-end street, this spacious cedar-sided contemporary home offers exceptional privacy, natural character, and inspiring views of the surrounding ravine and creek. A distinctive courtyard entrance welcomes you into an open, light-filled interior where vaulted ceilings, exposed wood details, and expansive windows create a warm connection to the outdoors. The kitchen flows into the dining and living areas, while the upper-level hallway and private primary suite overlook the main level below. Multiple outdoor spaces, including two decks and a screened-in porch, provide peaceful settings for entertaining, relaxing, or enjoying the wooded landscape in every season. The walk-out lower level adds even more flexibility and access to the private yard. Located in the heart of Jackson Township within a quiet, walkable neighborhood, this one-of-a-kind property offers the space, architecture, and setting to preserve its natural charm while thoughtfully modernizing it into a truly remarkable home.
Closed
$370,000
8810 Blossom Cir NW, Massillon, OH 44646
4beds
2,626sqft
Single Family Residence
Built in 1977
1.61 Acres Lot
$370,300 Zestimate®
$141/sqft
$2,385 Estimated rent
Home value
$370,300
$352,000 - $389,000
$2,385/mo
Zestimate® history
Owner options
List your home for rent
$2,385/mo
Rent Zestimate®
Find your next renter with Zillow Rental Manager. Plus, with online applications, you can quickly screen prospective tenants – for free.
$2,385/mo
Rent Zestimate®
Refinance and save
$2,390/mo
Est. payment
Refinancing to a lower rate could help reduce your monthly payments and save thousands over the life of the loan.
$2,390/mo
Est. payment
Explore your selling options
Work with a Zillow partner agent
Leverage their expertise and Zillow's premium Showcase listings to get your home seen by more buyers.
Get startedList with your own agent
Get your home in front of millions of buyers by listing it on Zillow.
Learn how to do itSell it yourself
Take full control of how buyers see your home on Zillow by listing For Sale by Owner (FSBO).
List your homeWhat's special
Screened-in porchQuiet dead-end streetTwo decksSpacious cedar-sided contemporary homeVaulted ceilingsOpen light-filled interiorTwo wooded lots
Zillow last checked:
Listing updated:
Listed by:
Christian A Lamb 330-704-1970 christianlamb@kw.com,
Keller Williams Legacy Group Realty
Bought with:
Briana R Yost, 2020007563
Berkshire Hathaway HomeServices Stouffer Realty
Source: MLS Now,MLS#: 5221387 Originating MLS: Stark Trumbull Area REALTORS
Originating MLS: Stark Trumbull Area REALTORSFacts & features
Interior
Bedrooms & bathrooms
- Bedrooms: 4
- Bathrooms: 3
- Full bathrooms: 2
- 1/2 bathrooms: 1
- Main level bathrooms: 1
Primary bedroom
- Description: Flooring: Carpet
- Level: Second
- Dimensions: 16 x 12
Bonus room
- Level: Basement
- Dimensions: 20 x 15
Dining room
- Description: Flooring: Carpet
- Level: First
- Dimensions: 14 x 13
Kitchen
- Description: Flooring: Tile
- Level: First
- Dimensions: 13 x 15
Library
- Description: Flooring: Wood
- Level: First
- Dimensions: 14 x ND
Library
- Description: Flooring: Carpet
- Level: Second
- Dimensions: 10 x 12
Office
- Description: Flooring: Other
- Level: First
- Dimensions: 11 x 12
Other
- Description: screened porch
- Level: First
- Dimensions: 12 x 9
Heating
- Forced Air, Gas
Cooling
- Central Air
Appliances
- Laundry: Lower Level
Features
- Vaulted Ceiling(s)
- Windows: Double Pane Windows
- Basement: Full,Partially Finished,Storage Space,Walk-Out Access
- Number of fireplaces: 2
Interior area
- Total structure area: 2,626
- Total interior livable area: 2,626 sqft
- Finished area above ground: 2,218
- Finished area below ground: 408
Property
Parking
- Total spaces: 2
- Parking features: Driveway, Garage, Paved
- Garage spaces: 2
Features
- Levels: Two
- Stories: 2
- Patio & porch: Deck, Enclosed, Patio, Porch
- Exterior features: Courtyard, Private Yard
- Fencing: Chain Link
Lot
- Size: 1.61 Acres
- Features: Dead End, Stream/Creek, Secluded, Spring, Wooded
Details
- Additional parcels included: 01609234
- Parcel number: 01609173
- Special conditions: Standard
Construction
Type & style
- Home type: SingleFamily
- Architectural style: Contemporary
- Property subtype: Single Family Residence
Materials
- Cedar, Wood Siding
- Foundation: Block
- Roof: Asphalt,Fiberglass
Condition
- Year built: 1977
Utilities & green energy
- Sewer: Public Sewer, Septic Tank
- Water: Public
Community & HOA
HOA
- Has HOA: No
Location
- Region: Massillon
Financial & listing details
- Price per square foot: $141/sqft
- Tax assessed value: $304,700
- Annual tax amount: $5,302
- Date on market: 6/23/2026
- Cumulative days on market: 7 days
Price history
| Date | Event | Price |
|---|---|---|
| 7/24/2026 | Sold | $370,000+5.7%$141/sqft |
Source:  MLS Now #5221387 Report a problem MLS Now #5221387 Report a problem | ||
| 6/29/2026 | Pending sale | $350,000$133/sqft |
Source: MLS Now #5221387 Report a problem | ||
| 6/23/2026 | Listed for sale | $350,000+75%$133/sqft |
Source: MLS Now #5221387 Report a problem | ||
| 11/2/2000 | Sold | $200,000$76/sqft |
Source: Public Record Report a problem | ||
Public tax history
| Year | Property taxes | Tax assessment |
|---|---|---|
| 2024 | $4,417 +26.9% | $106,650 +34.8% |
| 2023 | $3,481 -0.1% | $79,100 |
| 2022 | $3,485 -0.4% | $79,100 |
| 2021 | $3,499 +11.8% | $79,100 +15.5% |
| 2020 | $3,129 | $68,470 |
| 2019 | $3,129 | $68,470 |
| 2018 | $3,129 +3.1% | $68,470 +7.2% |
| 2017 | $3,034 -0.7% | $63,850 |
| 2016 | $3,054 -1.2% | $63,850 |
| 2015 | $3,091 | $63,850 +5.5% |
| 2014 | $3,091 +106.7% | $60,520 |
| 2013 | $1,495 | $60,520 |
| 2012 | -- | $60,520 -8.1% |
| 2011 | -- | $65,880 -13.2% |
| 2010 | -- | $75,880 |
| 2009 | $3,586 +13.8% | -- |
| 2008 | $3,152 -2.8% | -- |
| 2007 | $3,243 -7.4% | -- |
| 2005 | $3,502 +1.7% | -- |
| 2004 | $3,442 +5.8% | -- |
| 2003 | $3,254 +6.9% | -- |
| 2002 | $3,043 -0.3% | -- |
| 2001 | $3,051 +9% | -- |
| 2000 | $2,798 | -- |
Find assessor info on the county website
Neighborhood: 44646
Nearby homes
- $373,2004 bd3 ba2.7k sqft8830 Blossom Cir NW, Massillon, OH 44646Off Market
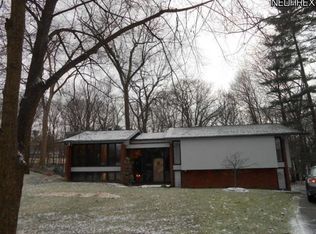
- $317,2003 bd2 ba2.2k sqft8791 Blossom Cir NW, Massillon, OH 44646Off Market

- $396,2004 bd3 ba2.2k sqft8850 Blossom Cir NW, Massillon, OH 44646Off Market
- $216,2003 bd1 ba1.2k sqft8800 Traphagen St NW, Massillon, OH 44646Off Market
- $139,6003 bd1 ba936 sqft8822 Traphagen St NW, Massillon, OH 44646Off Market
- $143,9002 bd1 ba1k sqft8881 Traphagen St NW, Massillon, OH 44646Off Market
- $--2 bd1 ba1k sqft8881 Traphagen St NW, Massillon, OH 44646Off Market
- $342,4003 bd1 ba1.8k sqft8733 Traphagen St NW, Massillon, OH 44646Off Market
Nearby schools
GreatSchools rating
- 9/10Sauder Elementary SchoolGrades: K-5Distance: 2.5 mi
- 8/10Jackson Middle SchoolGrades: 6-8Distance: 2.6 mi
- 8/10Jackson High SchoolGrades: 9-12Distance: 1.9 mi
Schools provided by the listing agent
- District: Jackson LSD - 7605
Source: MLS Now. This data may not be complete. We recommend contacting the local school district to confirm school assignments for this home.
Get a cash offer in 3 minutes
Find out how much your home could sell for in as little as 3 minutes with a no-obligation cash offer.
Estimated market value
$370,300
Get a cash offer in 3 minutes
Find out how much your home could sell for in as little as 3 minutes with a no-obligation cash offer.
Estimated market value
$370,300
- Ohio
- Stark County
- Massillon
- 44646
- 8810 Blossom Cir NW
Nearby cities
Nearby zip codes
Other Massillon Topics
