HEATED POOL - FENCED IN YARD - CLOSE TO CEDAR LAKE - Welcome home! This 3 bedroom 2.5 bath Havenwood showstopper has been completely remodeled both inside & out, & the backyard shows like a private oasis... Conveniently located just half a mile from the Cedar Lake boat launch! Entertain family & friends in your 30' round HEATED pool, with newer liner & upgraded pump/sand filter. PVC FENCED IN YARD with 3 gates (0.35 acre) is great for pets! Maintenance free AZEK decking around the pool, PLUS oversized 15x25' concrete patio & 10x10 storage shed! Head inside where the open concept layout flows from the living room with refinished HARDWOOD floors, to the dining area (with pool view) to the remodeled kitchen; complete with porcelain flooring, newer maple cabinets, STAINLESS appliances, QUARTZ counters, custom tile backsplash, & coffee bar w/extra cabinet space! Both full bathrooms have also been fully remodeled with new vanities, fixtures, custom subway tile, new flooring & more; including the private master suite; which boasts a gorgeous custom tile shower, double sinks, soft close drawers & spacious WALK IN CLOSET. Convenient UPSTAIRS laundry; LG washer/dryer just 3 yrs young! Don't forget the full UNFINISHED BASEMENT just bursting with potential! Main floor windows have all been replaced with energy efficient windows. BRAND NEW TEAR OFF ROOF, gutters & fascia in Oct 2024. Two car attached garage includes elevated shelving & cabinets for extra storage, PLUS a MyQ WIFI garage opener. MINT CONDITION home in an amazing neighborhood tucked away on a quiet cul de sac with no traffic. Book a private showing today! (Preapproved required).
Closed
$405,000
8810 Buckridge Ct, Cedar Lake, IN 46303
3beds
1,848sqft
Single Family Residence
Built in 2003
0.35 Acres Lot
$415,200 Zestimate®
$219/sqft
$2,755 Estimated rent
Home value
$415,200
$378,000 - $457,000
$2,755/mo
Zestimate® history
Owner options
List your home for rent
$2,755/mo
Rent Zestimate®
Find your next renter with Zillow Rental Manager. Plus, with online applications, you can quickly screen prospective tenants – for free.
$2,755/mo
Rent Zestimate®
Refinance and save
$2,953/mo
Est. payment
Refinancing to a lower rate could help reduce your monthly payments and save thousands over the life of the loan.
$2,953/mo
Est. payment
Explore your selling options
Work with a Zillow partner agent
Leverage their expertise and Zillow's premium Showcase listings to get your home seen by more buyers.
Get startedList with your own agent
Get your home in front of millions of buyers by listing it on Zillow.
Learn how to do itSell it yourself
Take full control of how buyers see your home on Zillow by listing For Sale by Owner (FSBO).
List your homeWhat's special
Heated poolUnfinished basementFenced in yardCustom tile showerDouble sinksPrivate oasisEnergy efficient windows
Zillow last checked:
Listing updated:
Listed by:
Cara Dulaitis,
RE/MAX 10 Schererville 219-865-0777
Bought with:
Katherine Van Beek, RB18001033
@properties/Christie's Intl RE
Myra Mitchell, RB14039565
@properties/Christie's Intl RE
Source: NIRA as distributed by MLS GRID,MLS#: 823966
Facts & features
Interior
Bedrooms & bathrooms
- Bedrooms: 3
- Bathrooms: 3
- Full bathrooms: 2
- 1/2 bathrooms: 1
Rooms
- Room types: Bedroom 2, Primary Bedroom, Living Room, Laundry, Kitchen, Dining Room, Bedroom 3
Primary bedroom
- Area: 221
- Dimensions: 17.0 x 13.0
Bedroom 2
- Area: 143
- Dimensions: 13.0 x 11.0
Bedroom 3
- Area: 143
- Dimensions: 13.0 x 11.0
Dining room
- Area: 160
- Dimensions: 16.0 x 10.0
Foyer
- Area: 70
- Dimensions: 14.0 x 5.0
Kitchen
- Area: 200
- Dimensions: 20.0 x 10.0
Laundry
- Area: 30
- Dimensions: 6.0 x 5.0
Living room
- Area: 210
- Dimensions: 15.0 x 14.0
Heating
- Forced Air, Natural Gas
Appliances
- Included: Dishwasher, Refrigerator, Washer, Stainless Steel Appliance(s), Microwave, Gas Water Heater, Dryer
- Laundry: Upper Level
Features
- Ceiling Fan(s), Open Floorplan, Walk-In Closet(s), Soaking Tub, Double Vanity, High Ceilings, Entrance Foyer
- Basement: Bath/Stubbed,Sump Pump,Unfinished,Full
- Has fireplace: No
Interior area
- Total structure area: 1,848
- Total interior livable area: 1,848 sqft
- Finished area above ground: 1,848
Property
Parking
- Total spaces: 2
- Parking features: Attached, Garage Door Opener, Garage Faces Front
- Attached garage spaces: 2
Features
- Levels: Two
- Patio & porch: Covered, Patio, Front Porch, Deck
- Exterior features: Private Yard, Storage
- Pool features: Above Ground, Heated
- Fencing: Back Yard,Fenced
- Has view: Yes
- View description: Neighborhood
Lot
- Size: 0.35 Acres
- Features: Cul-De-Sac, Landscaped
Details
- Parcel number: 451522128008000014
- Zoning description: residential
- Special conditions: None
Construction
Type & style
- Home type: SingleFamily
- Property subtype: Single Family Residence
Condition
- New construction: No
- Year built: 2003
Utilities & green energy
- Electric: 200+ Amp Service, Circuit Breakers
- Sewer: Public Sewer
- Water: Public
- Utilities for property: Electricity Connected, Natural Gas Connected, Water Connected, Sewer Connected
Community & HOA
Community
- Security: Carbon Monoxide Detector(s), Smoke Detector(s)
- Subdivision: Havenwood
HOA
- Has HOA: Yes
- Amenities included: Other, Park
- HOA fee: $400 annually
- HOA name: Havenwood Homeowner's Association
- HOA phone: 219-000-0000
Location
- Region: Cedar Lake
Financial & listing details
- Price per square foot: $219/sqft
- Tax assessed value: $332,100
- Annual tax amount: $3,327
- Date on market: 7/10/2025
- Listing agreement: Exclusive Right To Sell
- Listing terms: Cash,VA Loan,FHA,Conventional
Price history
| Date | Event | Price |
|---|---|---|
| 9/25/2025 | Sold | $405,000-2.4%$219/sqft |
Source:  NIRA as distributed by MLS GRID #823966 Report a problem NIRA as distributed by MLS GRID #823966 Report a problem | ||
| 8/13/2025 | Contingent | $414,900$225/sqft |
Source: NIRA as distributed by MLS GRID #823966 Report a problem | ||
| 7/21/2025 | Price change | $414,900-1.2%$225/sqft |
Source: NIRA as distributed by MLS GRID #823966 Report a problem | ||
| 7/10/2025 | Listed for sale | $419,900+115.3%$227/sqft |
Source: NIRA as distributed by MLS GRID #823966 Report a problem | ||
| 7/11/2006 | Sold | $195,000+9.6%$106/sqft |
Source: NIRA as distributed by MLS GRID #150486 Report a problem | ||
| 2/10/2004 | Sold | $177,860$96/sqft |
Source: NIRA as distributed by MLS GRID #95909 Report a problem | ||
Public tax history
| Year | Property taxes | Tax assessment |
|---|---|---|
| 2025 | $3,327 -3% | $332,100 +12.3% |
| 2024 | $3,431 0% | $295,800 -0.4% |
| 2023 | $3,432 +18.7% | $297,000 +6.2% |
| 2022 | $2,893 +2.4% | $279,600 +11.1% |
| 2021 | $2,826 +7.7% | $251,600 +5.7% |
| 2020 | $2,624 -4.8% | $238,100 +3.8% |
| 2019 | $2,757 -3% | $229,400 +3.4% |
| 2018 | $2,843 +6.7% | $221,900 +2.8% |
| 2017 | $2,663 | $215,900 +3.3% |
| 2016 | $2,663 +7.1% | $209,100 -1.5% |
| 2014 | $2,488 -5.8% | $212,300 -0.3% |
| 2013 | $2,640 -10.1% | $212,900 +2.1% |
| 2012 | $2,939 +0.1% | $208,600 +4.4% |
| 2011 | $2,934 +29.5% | $199,900 -2.5% |
| 2010 | $2,266 | $205,100 -1.3% |
| 2009 | -- | $207,700 +20.8% |
| 2007 | -- | $172,000 +30.6% |
| 2006 | -- | $131,700 +32825% |
| 2005 | -- | $400 |
Find assessor info on the county website
Neighborhood: 46303
Nearby homes
- $355,6003 bd2 ba1.4k sqft8800 Buckridge Ct, Cedar Lake, IN 46303Off Market
- $348,8003 bd2 ba2k sqft8820 Buckridge Trl, Cedar Lake, IN 46303Off Market
- $394,7004 bd2 ba2.2k sqft12605 Havenwood Pass, Cedar Lake, IN 46303Off Market
- $345,0003 bd2 ba1.3k sqft8830 Buckridge Trl, Cedar Lake, IN 46303Sold
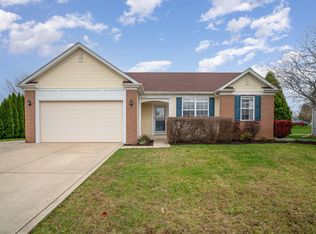
- $387,9003 bd2 ba2.4k sqft12601 Havenwood Pass, Cedar Lake, IN 46303Off Market
- $370,0003 bd2 ba2.8k sqft8730 Buckridge Ct, Cedar Lake, IN 46303Sold
- $371,0003 bd2 ba1.5k sqft12609 Havenwood Pass, Cedar Lake, IN 46303Off Market
- $380,7003 bd2 ba2.3k sqft8821 Havenwood Pass, Cedar Lake, IN 46303Off Market
Nearby schools
GreatSchools rating
- 8/10Red Cedars ElementaryGrades: 3-5Distance: 2.6 mi
- 6/10Hanover Central Middle SchoolGrades: 6-8Distance: 2.6 mi
- 7/10Hanover Central High SchoolGrades: 9-12Distance: 1.2 mi
Get a cash offer in 3 minutes
Find out how much your home could sell for in as little as 3 minutes with a no-obligation cash offer.
Estimated market value
$415,200
Get a cash offer in 3 minutes
Find out how much your home could sell for in as little as 3 minutes with a no-obligation cash offer.
Estimated market value
$415,200
- Indiana
- Lake County
- Cedar Lake
- 46303
- 8810 Buckridge Ct
Nearby cities
Nearby zip codes
Other Cedar Lake Topics
