Well-maintained brick, two-story home in sought after Charleston Park offers a two-story foyer and excellent natural light. The first-floor primary suite includes a walk-in shower, jetted tub, double vanity, and large walk-in closet. The main level also features formal living and dining rooms, a kitchen with stainless steel appliances, quartz countertops, center island, and pantry, plus a family room with vaulted ceilings and gas fireplace. Upstairs are three additional bedrooms and a full hall bath. The finished lower level provides approximately 1,000 sq ft of additional living space, including a bonus room with egress window and a full bath ideal for a guest suite or home office. The kitchen opens to a private backyard with a stamped concrete patio, awning, and fire pit area. Low HOA fees, close to pool and playground! Please leave offers open for 48 hours, seller reserves right to accept at any time.
Sold for $619,000
$619,000
8810 Charleston Hill Ct, Mason, OH 45040
5beds
3,290sqft
Single Family Residence
Built in 1996
0.33 Acres Lot
$622,100 Zestimate®
$188/sqft
$4,268 Estimated rent
Home value
$622,100
$591,000 - $653,000
$4,268/mo
Zestimate® history
Owner options
List your home for rent
$4,268/mo
Rent Zestimate®
Find your next renter with Zillow Rental Manager. Plus, with online applications, you can quickly screen prospective tenants – for free.
$4,268/mo
Rent Zestimate®
Refinance and save
$4,464/mo
Est. payment
Refinancing to a lower rate could help reduce your monthly payments and save thousands over the life of the loan.
$4,464/mo
Est. payment
Explore your selling options
Work with a Zillow partner agent
Leverage their expertise and Zillow's premium Showcase listings to get your home seen by more buyers.
Get startedList with your own agent
Get your home in front of millions of buyers by listing it on Zillow.
Learn how to do itSell it yourself
Take full control of how buyers see your home on Zillow by listing For Sale by Owner (FSBO).
List your homeWhat's special
Well-maintained brick two-story homeGas fireplaceTwo-story foyerFirst-floor primary suiteFire pit areaExcellent natural lightDouble vanity
Zillow last checked:
Listing updated:
Listed by:
Charles K. Borchers 513-335-4039,
Howard Hanna Real Estate Svcs 513-324-2267
Bought with:
Kimberly D Ward, 2006004732
RE/MAX Preferred Group
Source: Cincy MLS,MLS#: 1878563 Originating MLS: Cincinnati Area Multiple Listing Service
Originating MLS: Cincinnati Area Multiple Listing Service
Facts & features
Interior
Bedrooms & bathrooms
- Bedrooms: 5
- Bathrooms: 4
- Full bathrooms: 3
- 1/2 bathrooms: 1
Primary bedroom
- Features: Bath Adjoins, Walk-In Closet(s), Wall-to-Wall Carpet
- Level: First
- Area: 300
- Dimensions: 20 x 15
Bedroom 2
- Level: Second
- Area: 169
- Dimensions: 13 x 13
Bedroom 3
- Level: Second
- Area: 144
- Dimensions: 12 x 12
Bedroom 4
- Level: Second
- Area: 144
- Dimensions: 12 x 12
Bedroom 5
- Level: Lower
- Area: 110
- Dimensions: 10 x 11
Primary bathroom
- Features: Shower, Jetted Tub
Bathroom 1
- Features: Full
- Level: First
Bathroom 2
- Features: Full
- Level: Second
Bathroom 3
- Features: Full
- Level: Lower
Bathroom 4
- Features: Partial
- Level: First
Dining room
- Level: First
- Area: 182
- Dimensions: 14 x 13
Family room
- Area: 0
- Dimensions: 0 x 0
Great room
- Features: Fireplace
- Level: First
- Area: 168
- Dimensions: 24 x 7
Kitchen
- Features: Pantry, Eat-in Kitchen, Walkout, Wood Floor
- Area: 336
- Dimensions: 24 x 14
Living room
- Area: 0
- Dimensions: 0 x 0
Office
- Area: 0
- Dimensions: 0 x 0
Heating
- Gas
Cooling
- Central Air
Appliances
- Included: Dishwasher, Dryer, Disposal, Microwave, Oven/Range, Refrigerator, Washer, Gas Water Heater
Features
- Windows: Insulated Windows
- Basement: Full,Finished
- Fireplace features: Great Room
Interior area
- Total structure area: 3,290
- Total interior livable area: 3,290 sqft
Property
Parking
- Total spaces: 2
- Parking features: On Street, Driveway, Garage Door Opener
- Attached garage spaces: 2
- Has uncovered spaces: Yes
Features
- Levels: Two
- Stories: 2
- Patio & porch: Patio
- Exterior features: Fire Pit
Lot
- Size: 0.33 Acres
- Features: Less than .5 Acre
Details
- Parcel number: 1503387007
- Zoning description: Residential
- Other equipment: Radon System, Sump Pump
Construction
Type & style
- Home type: SingleFamily
- Architectural style: Traditional
- Property subtype: Single Family Residence
Materials
- Brick
- Foundation: Concrete Perimeter
- Roof: Shingle
Condition
- New construction: No
- Year built: 1996
Details
- Warranty included: Yes
Utilities & green energy
- Gas: Natural
- Sewer: Public Sewer
- Water: Public
Community & HOA
HOA
- Has HOA: Yes
- Services included: Pool
- HOA fee: $500 annually
Location
- Region: Mason
Financial & listing details
- Price per square foot: $188/sqft
- Tax assessed value: $516,760
- Annual tax amount: $7,744
- Date on market: 5/20/2026
- Listing terms: No Special Financing,Conventional
Price history
| Date | Event | Price |
|---|---|---|
| 6/18/2026 | Sold | $619,000-1%$188/sqft |
Source:  Cincy MLS #1878563 Report a problem Cincy MLS #1878563 Report a problem | ||
| 5/23/2026 | Pending sale | $625,000$190/sqft |
Source: Cincy MLS #1878563 Report a problem | ||
| 5/20/2026 | Listed for sale | $625,000+78.6%$190/sqft |
Source: Cincy MLS #1878563 Report a problem | ||
| 2/28/2017 | Sold | $350,000-2.8%$106/sqft |
Source: Cincy MLS #1518984 Report a problem | ||
| 1/23/2017 | Pending sale | $359,900$109/sqft |
Source: Relocation Planners #1518984 Report a problem | ||
| 1/19/2017 | Price change | $359,900-2.7%$109/sqft |
Source: Relocation Planners #1518984 Report a problem | ||
| 1/5/2017 | Price change | $369,900-2.6%$112/sqft |
Source: Relocation Planners #1518984 Report a problem | ||
| 12/1/2016 | Listed for sale | $379,900+45.6%$115/sqft |
Source: Relocation Planners #1518984 Report a problem | ||
| 7/24/2003 | Sold | $261,000+10.4%$79/sqft |
Source: Cincy MLS #834334 Report a problem | ||
| 9/30/1999 | Sold | $236,500+13.2%$72/sqft |
Source: Public Record Report a problem | ||
| 9/10/1996 | Sold | $209,000+16.1%$64/sqft |
Source: Public Record Report a problem | ||
| 8/17/1995 | Sold | $180,000$55/sqft |
Source: Public Record Report a problem | ||
Public tax history
| Year | Property taxes | Tax assessment |
|---|---|---|
| 2025 | $7,650 -0.6% | $180,870 |
| 2024 | $7,694 +14.7% | $180,870 +39.2% |
| 2023 | $6,707 +1.8% | $129,970 0% |
| 2022 | $6,591 +5.2% | $129,972 |
| 2021 | $6,267 -6.6% | $129,972 +10% |
| 2020 | $6,710 +8% | $118,156 |
| 2019 | $6,215 -1.7% | $118,156 0% |
| 2018 | $6,319 -1.3% | $118,157 +7% |
| 2017 | $6,400 -2.7% | $110,422 |
| 2016 | $6,578 +1% | $110,422 |
| 2015 | $6,514 +7.1% | $110,422 +16% |
| 2014 | $6,080 -0.2% | $95,190 -9.8% |
| 2013 | $6,093 +2.6% | $105,480 |
| 2012 | $5,940 -2.3% | $105,480 |
| 2011 | $6,078 +11.8% | $105,480 +8.7% |
| 2010 | $5,436 +8.9% | $97,010 |
| 2009 | $4,994 -1.9% | $97,010 |
| 2008 | $5,091 | $97,010 |
| 2007 | -- | $97,010 +7.2% |
| 2006 | -- | $90,520 -3.1% |
| 2005 | -- | $93,380 |
| 2004 | -- | $93,380 |
| 2003 | -- | $93,380 +18.1% |
| 2002 | -- | $79,040 |
| 2001 | -- | $79,040 |
| 2000 | -- | $79,040 -12% |
| 1999 | -- | $89,850 |
Find assessor info on the county website
Neighborhood: 45040
Nearby homes
- $977,8004 bd4 ba4.2k sqft4171 Westridge Dr, Mason, OH 45040Off Market
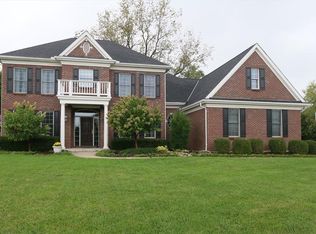
- $1,024,1005 bd5 ba5.4k sqft4043 Westridge Dr, Mason, OH 45040Off Market
- $1,019,0004 bd5 ba5.1k sqft4106 Village Ridge Dr, Mason, OH 45040Off Market
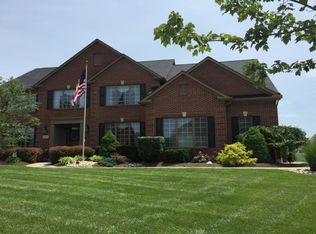
- $1,137,2004 bd5 ba5.1k sqft4382 Southridge Dr, Mason, OH 45040Off Market
- $1,058,9004 bd4 ba5.4k sqft4309 Village Ridge Dr, Mason, OH 45040Off Market
- $783,0004 bd3 ba3.2k sqft6026 Bethany Rd, Mason, OH 45040Off Market
- $766,0004 bd5 ba2.8k sqft4787 Hampton Pond Ln, Mason, OH 45040Off Market
- $786,8004 bd5 ba3.9k sqft4761 Hampton Pond Ln, Mason, OH 45040Off Market
- $819,8004 bd3 ba3.4k sqft4739 Hampton Pond Ln, Mason, OH 45040Off Market
Nearby schools
GreatSchools rating
- 9/10Mason Intermediate Elementary SchoolGrades: 3-6Distance: 0.3 mi
- 8/10Mason Middle SchoolGrades: 7-8Distance: 0.4 mi
- 9/10William Mason High SchoolGrades: 9-12Distance: 0.3 mi
Get a cash offer in 3 minutes
Find out how much your home could sell for in as little as 3 minutes with a no-obligation cash offer.
Estimated market value
$622,100
Get a cash offer in 3 minutes
Find out how much your home could sell for in as little as 3 minutes with a no-obligation cash offer.
Estimated market value
$622,100
- Ohio
- Warren County
- Mason
- 45040
- 8810 Charleston Hill Ct
Nearby cities
Nearby zip codes
Other Mason Topics
