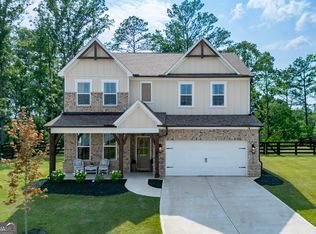
What's Special: Last Corner Lot | Backs to Open Space | Gourmet Kitchen | Large Kitchen Island | Spacious Kitchen. New Construction - September Completion! Built by America's Most Trusted Homebuilder. Welcome to the Trenton at 8810 Chesford Grove in Stratford Hills! This spacious new two-story home offers thoughtfully designed living spaces for everyday comfort and entertaining. The open-concept main level features a bright great room that flows into the dining area and gourmet kitchen with a large island, walk-in pantry, and access to the covered outdoor living area, creating the perfect setting for indoor-outdoor gatherings. A first-floor bedroom suite provides privacy for guests. Upstairs, you'll find a generous primary suite with a large walk-in closet, three additional bedrooms, a convenient laundry room, and an expansive loft ideal for relaxing, working, or play. Located just off GA 369 in Forsyth County, Stratford Hills offers a blend of convenience and serenity near top-rated schools, parks, shopping, dining, and everyday amenities. Additional Highlights Include: large shower at primary bath, shower at bath three, free standing laundry sink, LVP tread at stairs, and open rails in place of knee wall. Photos are for representative purposes only. MLS#10821658
Pending
$567,990
8810 Chesford Grove Ball, Ground, GA 30107
5beds
3,067sqft
Single Family Residence
Built in 2026
0.4 Acres Lot
$565,200 Zestimate®
$185/sqft
$83/mo HOA
What's special
Thoughtfully designed living spacesGenerous primary suiteBright great roomBacks to open spaceWalk-in pantryLarge walk-in closetLvp tread at stairs
- 30 days
- 98
- 6
Zillow last checked:
Listing updated:
Listed by:
Matt Greco 404-432-1541,
Taylor Morrison Realty of Georgia
Source: GAMLS,MLS#: 10821658
Facts & features
Interior
Bedrooms & bathrooms
- Bedrooms: 5
- Bathrooms: 5
- Full bathrooms: 4
- 1/2 bathrooms: 1
- Main level bathrooms: 1
- Main level bedrooms: 1
Rooms
- Room types: Great Room, Loft
Kitchen
- Features: Kitchen Island, Solid Surface Counters, Walk-in Pantry
Heating
- Central, Zoned
Cooling
- Ceiling Fan(s), Central Air, Zoned
Appliances
- Included: Cooktop, Gas Water Heater
- Laundry: Upper Level
Features
- Double Vanity, High Ceilings, Walk-In Closet(s)
- Flooring: Carpet, Other, Tile
- Basement: None
- Has fireplace: No
- Common walls with other units/homes: No Common Walls
Interior area
- Total structure area: 3,067
- Total interior livable area: 3,067 sqft
- Finished area above ground: 3,067
- Finished area below ground: 0
Property
Parking
- Total spaces: 2
- Parking features: Attached, Garage Door Opener, Garage
- Has attached garage: Yes
Features
- Levels: Two
- Stories: 2
- Patio & porch: Patio, Porch
Lot
- Size: 0.4 Acres
- Features: Corner Lot, Cul-De-Sac, Level, Other, Sloped
Details
- Parcel number: 026 573
Construction
Type & style
- Home type: SingleFamily
- Architectural style: Traditional
- Property subtype: Single Family Residence
Materials
- Brick, Other
- Foundation: Slab
- Roof: Other
Condition
- Under Construction
- New construction: Yes
- Year built: 2026
Details
- Warranty included: Yes
Utilities & green energy
- Sewer: Public Sewer
- Water: Public
- Utilities for property: Natural Gas Available, Sewer Available, Underground Utilities
Green energy
- Energy efficient items: Water Heater, Windows
Community & HOA
Community
- Features: Playground, Pool, Sidewalks, Street Lights
- Security: Smoke Detector(s)
- Subdivision: Stratford Hills
HOA
- Has HOA: Yes
- Services included: Maintenance Grounds, Swimming
- HOA fee: $1,000 annually
Location
- Region: Ground
Financial & listing details
- Price per square foot: $185/sqft
- Date on market: 8/7/2026
- Cumulative days on market: 11 days
- Listing agreement: Exclusive Right To Sell
- Listing terms: Cash,FHA,Conventional,Other,VA Loan
Estimated market value
$565,200
$537,000 - $593,000
$3,573/mo
Price history
| Date | Event | Price |
|---|---|---|
| 8/14/2026 | Pending sale | $567,990$185/sqft |
Source:  GAMLS #10821658 Report a problem GAMLS #10821658 Report a problem | ||
| 8/7/2026 | Listed for sale | $567,990$185/sqft |
Source:  FMLS GA #7818002 Report a problem FMLS GA #7818002 Report a problem | ||
Public tax history
Tax history is unavailable.
Monthly payment
Est. payment
Payment breakdown
Explore the cost of this home by adjusting the details. Changes won't be saved.Climate risks
Neighborhood: 30107
Nearby schools
Schools provided by the listing agent
- Elementary: Pooles Mill
- Middle: Liberty
- High: North Forsyth
Source: GAMLS. This data may not be complete. We recommend contacting the local school district to confirm school assignments for this home.


Similar homes
- $589,9905 bd4 ba3.1k sqft8525 Stratford Oaks Ave #Jy39bv, Cumming, GA 30107Active

 MLS ID #10795965, Mark R Bradley, Homesouth Residential Inc. GAMLS
 - $659,9905 bd5 ba3.7k sqft8515 Stratford Oaks Ave, Ball Ground, GA 30107Active
 MLS ID #10795884, Mark R Bradley, Homesouth Residential Inc. GAMLS
 - $555,3725 bd3 ba2.6k sqft232 Concord Dr, Ball Ground, GA 30107New Construction

 FMLS GA
 - $600,0004 bd3 ba2.6k sqft7670 Homer Dr, Cumming, GA 30028Active
 MLS ID #10800071, Stacy DeRogatis, Keller Williams Realty Atl. Partners. GAMLS
 - $644,9105 bd4 ba3.3k sqft4835 Rosarian Dr, Cumming, GA 30040New ConstructionFMLS GA
- $588,6075 bd3 ba2.6k sqft1674 Branch Creek Dr Lot 111, Cumming, GA 30040ActiveMLS ID #10833405, Jaymie Dimbath, Pulte Realty of Georgia, Inc. GAMLS
