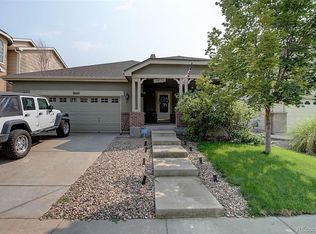
Welcome to this stunning home where the impressive features will be sure to captivate your heart. The emerald green front yard competes with country club fairways, and is only the beginning! Step into the interior that boasts new flooring & an abundance of natural light, thanks to newly installed windows for a bright & airy ambiance throughout. The freshly updated kitchen is gorgeous and is the showcase! It serves as a great room, perfect for culinary enthusiasts, with ample counter space, oversized island, & new modern appliances. You’ll be proud to entertain here! Dining room overlooks the lower level, with rich-stone fireplace, that warms the home efficiently… be ready to cozy-up for the cold season. Laundry and powder room are also conveniently located here with 2-car attached garage. Head upstairs to discover the 3 generously sized bedrooms. The primary offers a peaceful retreat at the end of the day. Holds king sized bed + dressers. It’s complemented by its own private ensuite bath & walk-in closet, tucked behind a custom barndoor. Other bedrooms near full bath, with double sinks & granite top. Basement provides additional room for recreation, guest suite, or home gym. With a 4th bath, this is an ideal place for holiday visitors. Also plenty of storage between the mechanical area & the crawlspace. Finally, out to the fully fenced backyard with large patio including awning, multiple garden areas, firepit, and is perfect for outdoor activities or simply relaxing. Enjoy the luxury of having only one neighbor, allowing for peaceful enjoyment. Situated on a cul-de-sac end lot, this property offers privacy, but yet the proximity of walk-to coffee, sandwiches & much more. With ample parking available, you'll have no trouble accommodating guests, work truck, or multiple vehicles. This accessible location ensures easy commuting. Don't miss the opportunity to make this exceptional home yours! Previous Buyer was NEVER serious so here's your opportunity!
Sold for $500,000
$500,000
8810 E 105th Court, Henderson, CO 80640
3beds
2,012sqft
Single Family Residence
Built in 2002
7,405 Square Feet Lot
$511,900 Zestimate®
$249/sqft
$3,096 Estimated rent
Home value
$511,900
$486,000 - $537,000
$3,096/mo
Zestimate® history
Owner options
List your home for rent
$3,096/mo
Rent Zestimate®
Find your next renter with Zillow Rental Manager. Plus, with online applications, you can quickly screen prospective tenants – for free.
$3,096/mo
Rent Zestimate®
Refinance and save
$3,437/mo
Est. payment
Refinancing to a lower rate could help reduce your monthly payments and save thousands over the life of the loan.
$3,437/mo
Est. payment
Explore your selling options
Work with a Zillow partner agent
Leverage their expertise and Zillow's premium Showcase listings to get your home seen by more buyers.
Get startedList with your own agent
Get your home in front of millions of buyers by listing it on Zillow.
Learn how to do itSell it yourself
Take full control of how buyers see your home on Zillow by listing For Sale by Owner (FSBO).
List your homeWhat's special
Rich-stone fireplaceLarge patioCountry club fairwaysCul-de-sac end lotGreat roomPrivate ensuite bathGranite top
Zillow last checked:
Listing updated:
Listed by:
Jill Samuels 303-912-0606 Jill@NostalgicHomes.com,
Compass - Denver,
Jennifer Apel 303-570-9690,
Compass - Denver
Bought with:
Danee Johnson, 100101739
Corcoran Perry & Co.
Source: REcolorado as distributed by MLS GRID,MLS#: 9443352
Facts & features
Interior
Bedrooms & bathrooms
- Bedrooms: 3
- Bathrooms: 4
- Full bathrooms: 2
- 3/4 bathrooms: 1
- 1/2 bathrooms: 1
Primary bedroom
- Description: Generously Sized
- Level: Upper
Bedroom
- Level: Upper
Bedroom
- Level: Upper
Primary bathroom
- Description: With Walk-In Closet, Large Vanity
- Level: Upper
Bathroom
- Description: Convenient For Entertaining
- Level: Lower
Bathroom
- Description: Double Sinks, Tub & Tile Surround
- Level: Upper
Bathroom
- Description: For Privacy!
- Level: Lower
Bonus room
- Description: Teen-Suite Or For Guests
- Level: Lower
Dining room
- Description: Overlooks Family Room + Space For 6 Chair
- Level: Main
Family room
- Description: With Fireplace + Views Of Backyard
- Level: Lower
Kitchen
- Description: Convenient For Entertaining
- Level: Main
Laundry
- Level: Lower
Living room
- Description: Adjoined To Kitchen & Dining
- Level: Main
Heating
- Forced Air
Cooling
- Central Air
Appliances
- Included: Dishwasher, Disposal, Microwave, Oven, Range, Refrigerator, Water Softener
- Laundry: In Unit
Features
- Ceiling Fan(s), Eat-in Kitchen, Granite Counters, High Ceilings, Kitchen Island, Primary Suite, Quartz Counters, Vaulted Ceiling(s), Walk-In Closet(s)
- Flooring: Carpet, Tile, Vinyl
- Windows: Double Pane Windows, Window Coverings
- Basement: Partial
- Number of fireplaces: 1
- Fireplace features: Gas
- Common walls with other units/homes: No Common Walls
Interior area
- Total structure area: 2,012
- Total interior livable area: 2,012 sqft
- Finished area above ground: 1,580
- Finished area below ground: 432
Property
Parking
- Total spaces: 2
- Parking features: Garage - Attached
- Attached garage spaces: 2
Features
- Levels: Tri-Level
- Patio & porch: Covered, Front Porch, Patio
- Exterior features: Fire Pit, Garden, Private Yard, Rain Gutters
- Fencing: Full
Lot
- Size: 7,405 Square Feet
- Features: Corner Lot, Cul-De-Sac, Landscaped, Sprinklers In Front, Sprinklers In Rear
Details
- Parcel number: R0123860
- Zoning: R-1-C
- Special conditions: Standard
Construction
Type & style
- Home type: SingleFamily
- Property subtype: Single Family Residence
Materials
- Brick, Frame
- Foundation: Slab
- Roof: Composition
Condition
- Updated/Remodeled
- Year built: 2002
Utilities & green energy
- Electric: 220 Volts
- Sewer: Public Sewer
- Water: Public
- Utilities for property: Electricity Connected, Natural Gas Connected
Community & HOA
Community
- Security: Carbon Monoxide Detector(s), Smoke Detector(s)
- Subdivision: Hazeltine Heights
HOA
- Has HOA: Yes
- HOA fee: $444 annually
- HOA name: Hazeltine HOA
- HOA phone: 303-289-3032
Location
- Region: Henderson
Financial & listing details
- Price per square foot: $249/sqft
- Tax assessed value: $505,000
- Annual tax amount: $2,773
- Date on market: 9/20/2023
- Listing terms: Cash,Conventional,FHA,VA Loan
- Exclusions: Washer And Dryer, Lawn Ornaments And Seller's Personal Property
- Ownership: Individual
- Electric utility on property: Yes
- Road surface type: Paved
Price history
| Date | Event | Price |
|---|---|---|
| 11/27/2023 | Sold | $500,000+1.2%$249/sqft |
Source:  REcolorado as distributed by MLS GRID #9443352 Report a problem REcolorado as distributed by MLS GRID #9443352 Report a problem | ||
| 10/27/2023 | Pending sale | $494,250$246/sqft |
Source: REcolorado as distributed by MLS GRID #9443352 Report a problem | ||
| 10/17/2023 | Price change | $494,250-0.2%$246/sqft |
Source: REcolorado as distributed by MLS GRID #9443352 Report a problem | ||
| 10/10/2023 | Listed for sale | $495,000$246/sqft |
Source: REcolorado as distributed by MLS GRID #9443352 Report a problem | ||
| 10/6/2023 | Pending sale | $495,000$246/sqft |
Source: REcolorado as distributed by MLS GRID #9443352 Report a problem | ||
| 9/20/2023 | Listed for sale | $495,000+160.7%$246/sqft |
Source: REcolorado as distributed by MLS GRID #9443352 Report a problem | ||
| 3/24/2021 | Listing removed | -- |
Source: Owner Report a problem | ||
| 3/24/2011 | Listing removed | $189,900+2.6%$94/sqft |
Source: Owner Report a problem | ||
| 12/8/2009 | Sold | $185,000-2.6%$92/sqft |
Source: Public Record Report a problem | ||
| 10/28/2009 | Listed for sale | $189,900-16.7%$94/sqft |
Source: Owner Report a problem | ||
| 12/4/2006 | Sold | $228,000+6.8%$113/sqft |
Source: Public Record Report a problem | ||
| 7/16/2003 | Sold | $213,498$106/sqft |
Source: Public Record Report a problem | ||
Public tax history
| Year | Property taxes | Tax assessment |
|---|---|---|
| 2025 | $3,444 +2.5% | $31,570 -12.1% |
| 2024 | $3,362 +21.2% | $35,920 |
| 2023 | $2,773 +3.1% | $35,920 +37.5% |
| 2022 | $2,690 | $26,130 -2.8% |
| 2021 | -- | $26,890 +5.3% |
| 2020 | $2,511 | $25,530 -0.2% |
| 2019 | $2,511 +16.8% | $25,570 +18.3% |
| 2018 | $2,150 | $21,620 |
| 2017 | $2,150 | $21,620 +29.4% |
| 2016 | -- | $16,710 |
| 2015 | $1,598 | $16,710 +13.3% |
| 2014 | -- | $14,750 |
| 2013 | -- | $14,750 -2.8% |
| 2012 | -- | $15,170 |
| 2011 | -- | $15,170 -1.3% |
| 2010 | -- | $15,370 |
| 2009 | -- | $15,370 -13.2% |
| 2008 | -- | $17,710 |
| 2007 | -- | $17,710 +0.1% |
| 2006 | -- | $17,700 |
| 2005 | -- | $17,700 -8.1% |
| 2004 | -- | $19,250 +25.7% |
| 2003 | $634 +120.9% | $15,310 +102.8% |
| 2002 | $287 +927.1% | $7,550 +2335.5% |
| 2001 | $28 | $310 |
Find assessor info on the county website
Neighborhood: 80640
Nearby homes
- $536,2004 bd3 ba2.8k sqft8800 E 105th Ct, Henderson, CO 80640Off Market

- $454,6002 bd2 ba2.4k sqft9660 E 113th Ave, Commerce City, CO 80640Off Market

- $340,7002 bd3 ba1.5k sqft11250 Florence St UNIT 7C, Henderson, CO 80640Off Market
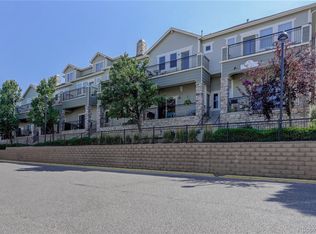
- $363,7002 bd3 ba1.7k sqft11250 Florence St UNIT 14G, Henderson, CO 80640Off Market
- $339,4002 bd3 ba1.7k sqft11250 Florence St UNIT 13F, Henderson, CO 80640Off Market
- $312,8002 bd2 ba1k sqft9368 E 107th Pl, Commerce City, CO 80640Off Market
- $460,9002 bd3 ba1.7k sqft11444 Ironton St, Commerce City, CO 80640Off Market
- $534,6004 bd3 ba2.7k sqft10924 Belle Creek Blvd, Commerce City, CO 80640Off Market
Nearby schools
GreatSchools rating
- 4/10John W Thimmig Elementary SchoolGrades: PK-5Distance: 2.2 mi
- 4/10Prairie View Middle SchoolGrades: 6-8Distance: 3.4 mi
- 5/10Riverdale Ridge High SchoolGrades: 9-12Distance: 3.7 mi
Schools provided by the listing agent
- Elementary: Thimmig
- Middle: Prairie View
- High: Prairie View
- District: School District 27-J
Source: REcolorado as distributed by MLS GRID. This data may not be complete. We recommend contacting the local school district to confirm school assignments for this home.
Get a cash offer in 3 minutes
Find out how much your home could sell for in as little as 3 minutes with a no-obligation cash offer.
Estimated market value
$511,900
Get a cash offer in 3 minutes
Find out how much your home could sell for in as little as 3 minutes with a no-obligation cash offer.
Estimated market value
$511,900
- Colorado
- Adams County
- Commerce City
- 80640
- 8810 E 105th Court
Nearby cities
Nearby zip codes
Other Commerce City Topics
