Welcome to 8810 Foxhollow Drive, nestled in the serene Grandview Estates community of Anaheim Hills. This stunning residence offers a perfect blend of modern elegance and comfort, featuring 4 bedrooms and 3 beautifully remodeled bathrooms. From the moment you step through the double front doors you are greeted with soaring and dramatic 2-story ceilings and windows that bring in wonderful natural light that cascades into the formal dining room. The main floor boasts a generously sized bedroom with a gorgeously remodeled bathroom and shower with the finest of craftsmanship, ideal for guests or multi-generational living. With an open and airy feeling of being home you will find a beautifully appointed chef’s kitchen with high-end finishes and very dramatic lighting that really sets the mood. The kitchen has a large functioning island with a built-in sliding drawer microwave perfect for preparing even for the largest of family functions and cozy enough to use as a place to gather around and just share your day. SMART FEATURES INCLUDE, 220v /50 Amp Charging station, Dual Zone newer high efficiency HVAC and Nests for smart heat and cooling, Smart App to control and conserve lighting, Newer Dual Pane Windows and Window Shutters throughout so you have full control of your lighting and privacy. The indoor laundry and upgraded utility room is a great transition from the 2 and a half car garage that offers room for storage or a full workshop. Enjoy the outdoors while relaxing and grilling in the tree lined backyard or, enjoy hundreds of miles of mountain biking and hiking trails just steps from your new home. Just minutes from world-class shopping, dining and Ronald Reagan Park where you will be moving-in to this community just in time to enjoy the Disneyland Summer Concerts Series. Best of all you'll have award winning schools Running Springs Elementary, El Rancho Charter School and the newly rebuilt and remodeled Canyon High School close so there truly is something for everyone.
Sold for $1,449,000
Street View
Listed by: Realty Pro 100 • Darin Wilson • Contact: 714-580-1014
Bought with: J.R.A. & Associates Realty
Tax assessed value
$1,449,000
8810 E Foxhollow Dr, Anaheim, CA 92808
4beds
2,450sqft
Single Family Residence
Built in 1997
5,287 Square Feet Lot
$1,471,500 Zestimate®
$591/sqft
$5,374 Estimated rent
Home value
$1,471,500
$1.40M - $1.55M
$5,374/mo
Zestimate® history
Owner options
List your home for rent
$5,374/mo
Rent Zestimate®
Find your next renter with Zillow Rental Manager. Plus, with online applications, you can quickly screen prospective tenants – for free.
$5,374/mo
Rent Zestimate®
Refinance and save
$9,235/mo
Est. payment
Refinancing to a lower rate could help reduce your monthly payments and save thousands over the life of the loan.
$9,235/mo
Est. payment
Explore your selling options
Work with a Zillow partner agent
Leverage their expertise and Zillow's premium Showcase listings to get your home seen by more buyers.
Get startedList with your own agent
Get your home in front of millions of buyers by listing it on Zillow.
Learn how to do itSell it yourself
Take full control of how buyers see your home on Zillow by listing For Sale by Owner (FSBO).
List your homeWhat's special
Zillow last checked:
Listing updated:
Listed by:
Darin Wilson DRE #01333762 7145801014,
Realty Pro 100,
Christian Wilson DRE #01982467,
Realty Pro 100
Bought with:
Sukaina Premjee, DRE #01519760
J.R.A. & Associates Realty
Source: CRMLS,MLS#: PW24132685 Originating MLS: California Regional MLS
Originating MLS: California Regional MLSFacts & features
Interior
Bedrooms & bathrooms
- Bedrooms: 4
- Bathrooms: 3
- Full bathrooms: 3
- Main level bathrooms: 1
- Main level bedrooms: 1
Rooms
- Room types: Bathroom, Bedroom, Entry/Foyer, Family Room, Kitchen, Laundry, Loft, Living Room, Primary Bathroom, Primary Bedroom, Other, Utility Room
Bedroom
- Features: Bedroom on Main Level
Bathroom
- Features: Bathroom Exhaust Fan, Bathtub, Dual Sinks, Hollywood Bath, Quartz Counters, Remodeled, Soaking Tub, Separate Shower, Tub Shower, Vanity
Kitchen
- Features: Kitchen Island, Kitchen/Family Room Combo, Quartz Counters, Remodeled, Self-closing Cabinet Doors, Self-closing Drawers, Updated Kitchen, Utility Sink
Heating
- Central, Zoned
Cooling
- Central Air, Zoned
Appliances
- Included: 6 Burner Stove, Built-In Range, Dishwasher, Gas Cooktop, Gas Oven, Gas Range, Gas Water Heater, Microwave, Refrigerator, Vented Exhaust Fan, Water To Refrigerator
- Laundry: Inside, Laundry Room
Features
- Coffered Ceiling(s), High Ceilings, Open Floorplan, Pantry, Quartz Counters, Recessed Lighting, Storage, Smart Home, Two Story Ceilings, Wired for Sound, Bedroom on Main Level, Jack and Jill Bath, Loft, Primary Suite, Utility Room, Walk-In Closet(s)
- Flooring: Wood
- Doors: Double Door Entry, Insulated Doors, Mirrored Closet Door(s)
- Windows: Custom Covering(s), Double Pane Windows, ENERGY STAR Qualified Windows
- Has fireplace: Yes
- Fireplace features: Family Room, Gas
- Common walls with other units/homes: No Common Walls
Interior area
- Total interior livable area: 2,450 sqft
Property
Parking
- Total spaces: 2.5
- Parking features: Concrete, Direct Access, Driveway, Garage Faces Front, Garage
- Attached garage spaces: 2.5
Accessibility
- Accessibility features: None
Features
- Levels: Two
- Stories: 2
- Entry location: Level
- Patio & porch: Concrete, Front Porch, Open, Patio
- Pool features: None
- Spa features: None
- Fencing: Block,Wrought Iron
- Has view: Yes
- View description: Hills, Mountain(s), Trees/Woods
Lot
- Size: 5,287 Square Feet
- Features: 0-1 Unit/Acre, Landscaped
Details
- Parcel number: 51410115
- Special conditions: Standard
Construction
Type & style
- Home type: SingleFamily
- Architectural style: Contemporary
- Property subtype: Single Family Residence
Materials
- Stucco
- Foundation: Slab
- Roof: Tile
Condition
- Updated/Remodeled,Turnkey
- New construction: No
- Year built: 1997
Details
- Builder name: Shea Homes
Utilities & green energy
- Electric: 220 Volts Other, See Remarks
- Sewer: Public Sewer
- Water: Public
- Utilities for property: Cable Available, Electricity Connected, Natural Gas Connected, Phone Available, Sewer Connected, Water Connected
Community & HOA
Community
- Features: Biking, Curbs, Hiking, Park, Street Lights, Suburban, Sidewalks
- Security: Security System
- Subdivision: Grande View (Grnv)
HOA
- Has HOA: Yes
- Amenities included: Other
- HOA fee: $110 monthly
- HOA name: The Summit
- HOA phone: 714-580-1014
Location
- Region: Anaheim
Financial & listing details
- Price per square foot: $591/sqft
- Tax assessed value: $1,449,000
- Annual tax amount: $15,678
- Date on market: 6/28/2024
- Cumulative days on market: 45 days
- Listing terms: Conventional,FHA,Fannie Mae,Freddie Mac
Price history
| Date | Event | Price |
|---|---|---|
| 9/3/2024 | Sold | $1,449,000$591/sqft |
Source:  CRMLS #PW24132685 Report a problem CRMLS #PW24132685 Report a problem | ||
| 8/13/2024 | Pending sale | $1,449,000+23.6%$591/sqft |
Source: CRMLS #PW24132685 Report a problem | ||
| 6/15/2021 | Sold | $1,172,500$479/sqft |
Source: Public Record Report a problem | ||
Public tax history
| Year | Property taxes | Tax assessment |
|---|---|---|
| 2025 | $15,678 +16.4% | $1,449,000 +16.5% |
| 2024 | $13,472 +1.7% | $1,244,266 +2% |
| 2023 | $13,253 +1.9% | $1,219,869 +2% |
| 2022 | $13,000 +177.8% | $1,195,950 +185% |
| 2021 | $4,679 +0.9% | $419,593 +1% |
| 2020 | $4,635 | $415,291 +2% |
| 2019 | $4,635 +1.3% | $407,149 +2% |
| 2018 | $4,577 +5.9% | $399,166 +2% |
| 2017 | $4,321 | $391,340 +2% |
| 2016 | $4,321 +2% | $383,667 +1.5% |
| 2015 | $4,237 +3.6% | $377,904 +2% |
| 2014 | $4,091 | $370,502 +0.5% |
| 2013 | -- | $368,828 +2% |
| 2012 | -- | $361,597 +2% |
| 2011 | -- | $354,507 +0.8% |
| 2010 | -- | $351,858 -0.2% |
| 2009 | -- | $352,695 +2% |
| 2008 | -- | $345,780 +2% |
| 2007 | -- | $339,000 +2% |
| 2006 | -- | $332,353 +2% |
| 2005 | -- | $325,837 +2% |
| 2004 | -- | $319,449 +1.9% |
| 2003 | -- | $313,595 +2% |
| 2002 | -- | $307,447 +2% |
| 2001 | $4,376 +0.2% | $301,419 +2% |
| 2000 | $4,367 | $295,509 |
Find assessor info on the county website
Neighborhood: Anaheim Hills
Nearby homes
- $1,478,2005 bd3 ba2.8k sqft8820 E Foxhollow Dr, Anaheim, CA 92808Off Market

- $1,462,1004 bd3 ba2.7k sqft8800 E Foxhollow Dr, Anaheim, CA 92808Off Market
- $1,433,2004 bd3 ba2.6k sqft8830 E Foxhollow Dr, Anaheim, CA 92808Off Market
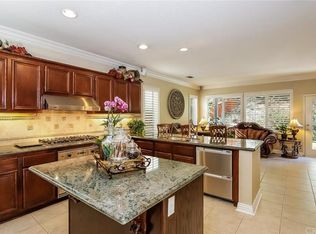
- $1,579,4004 bd3 ba2.7k sqft8790 E Foxhollow Dr, Anaheim, CA 92808Off Market
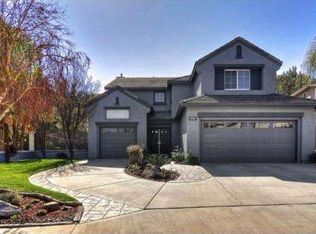
- $1,413,5005 bd3 ba2.8k sqft8840 E Foxhollow Dr, Anaheim, CA 92808Off Market
- $1,342,1004 bd3 ba2.3k sqft8815 E Foxhollow Dr, Anaheim, CA 92808Off Market
- $---- bd-- ba-- sqft8811 E Foxhollow Dr, Anaheim, CA 92808Off Market
- $1,500,0004 bd4 ba2.8k sqft8831 E Garden View Dr, Anaheim, CA 92808Sold
Nearby schools
GreatSchools rating
- 9/10Running Springs Elementary SchoolGrades: K-8Distance: 0.3 mi
- 10/10Canyon High SchoolGrades: 9-12Distance: 3.9 mi
- 9/10El Rancho Charter SchoolGrades: 7-8Distance: 2.7 mi
Schools provided by the listing agent
- Elementary: Running Springs
- Middle: El Rancho Charter
- High: Canyon
Source: CRMLS. This data may not be complete. We recommend contacting the local school district to confirm school assignments for this home.
Get a cash offer in 3 minutes
Find out how much your home could sell for in as little as 3 minutes with a no-obligation cash offer.
Estimated market value
$1,471,500
Get a cash offer in 3 minutes
Find out how much your home could sell for in as little as 3 minutes with a no-obligation cash offer.
Estimated market value
$1,471,500
- California
- Orange County
- Anaheim
- 92808
- Anaheim Hills
- 8810 E Foxhollow Dr
Nearby cities
Nearby neighborhoods
Nearby zip codes
Other Anaheim Topics
